
Listing Courtesy of: ITSO / Listed By: Keller Williams Innovation Realty
1635 Sandhills Road New Hamburg, ON N3A 3B2
Contingent (56 Days)
$3,198,888 (CAD)

Description
MLS®:
40844632
40844632
Taxes
$12,036
$12,036
Lot Size
10 acres
10 acres
Type
Single-Family Home
Single-Family Home
Year Built
1985
1985
Views
Pool, Trees/Woods
Pool, Trees/Woods
County
Waterloo Regional Municipality
Waterloo Regional Municipality
Listed By
Ryan Westcott, Keller Williams Innovation Realty
Source
ITSO
Last checked Aug 28 2026 at 5:01 AM EDT
ITSO
Last checked Aug 28 2026 at 5:01 AM EDT
Bathroom Details
- Full Bathrooms: 3
- Half Bathroom: 1
Interior Features
- Central Vacuum
- Sauna
- Water Heater Owned
- Auto Garage Door Remote(s)
- Separate Heating Controls
- Dishwasher
- Dryer
- Stove
- Windows: Window Coverings
- Oven
- Built-In Microwave
Lot Information
- Rural
- Quiet Area
- Hobby Farm
Property Features
- Fireplace: Gas
Heating and Cooling
- Forced Air
- Other
- Central Air
Basement Information
- Full
- Finished
Pool Information
- In Ground
- Salt Water
Exterior Features
- Roof: Asphalt Shing
- Roof: Other
Utility Information
- Sewer: Septic Tank
School Information
- Elementary School: New Dundee Public School
- High School: Waterloo-Oxford District Secondary School
Garage
- Attached Garage
Parking
- Detached Garage
- Attached Garage
- Asphalt
- Concrete
- Total: 8
Stories
- 2
Living Area
- 3,123 sqft
Listing Price History
Date
Event
Price
% Change
$ (+/-)
Jul 20, 2026
Price Changed
$3,198,888
-9%
-$299,889
Disclaimer: Listing content protected by copyright and licensed by Information Technology Systems Ontario: Data last updated: 8/27/26 22:01


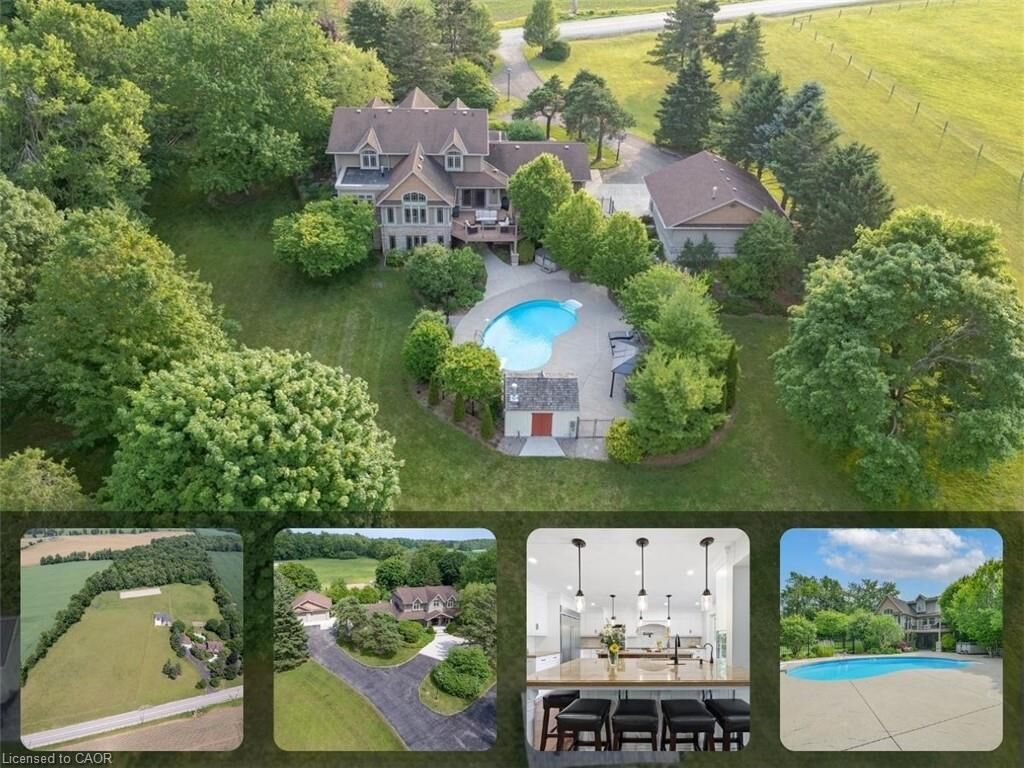
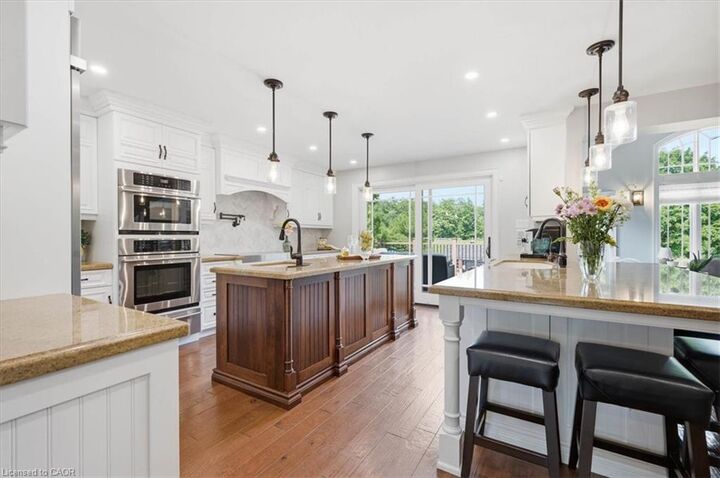
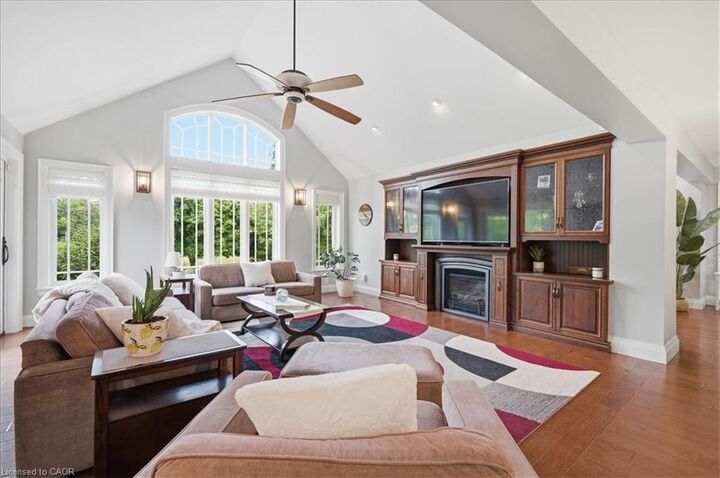
The stunning open-concept home features 4 bedrooms, 4 bathrooms, and a spacious walkout basement, perfectly designed for both everyday living and entertaining. Outside, you'll discover a resort-style oasis with an inground pool, exceptional perennial gardens, mature landscaping, and picturesque views that create an unparalleled retreat setting.
Equestrian enthusiasts will appreciate the impressive 5-stall horse barn complete with wash stall and tack room, a professionally designed outdoor riding ring, and a separate heated shop offering endless possibilities for hobbies, storage, equipment, or a home-based business.
Whether you're pursuing your passion for horses or simply seeking an exceptional country lifestyle, this remarkable property offers it all. A rare and unforgettable offering where every day feels like a vacation.