
Listing Courtesy of: ITSO / Listed By: Re/Max Escarpment Realty Inc.
4 Hickory Hollow Nanticoke, ON N0A 1P0
Active (65 Days)
$389,000 (CAD)
OPEN HOUSE TIMES
-
OPENSun, Aug 301:00 pm - 3:00 pm

Description
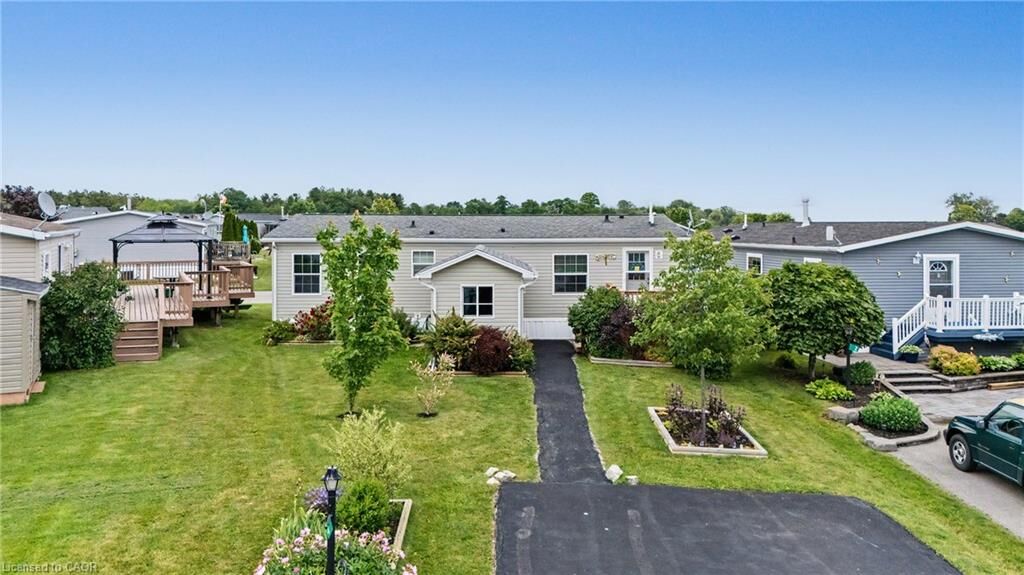
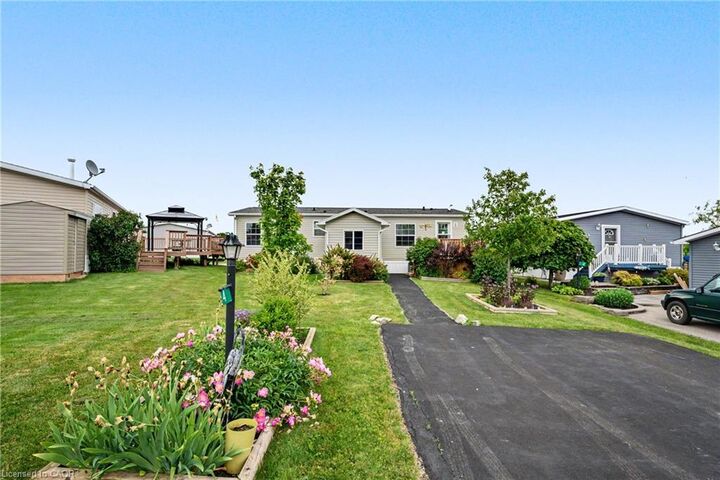
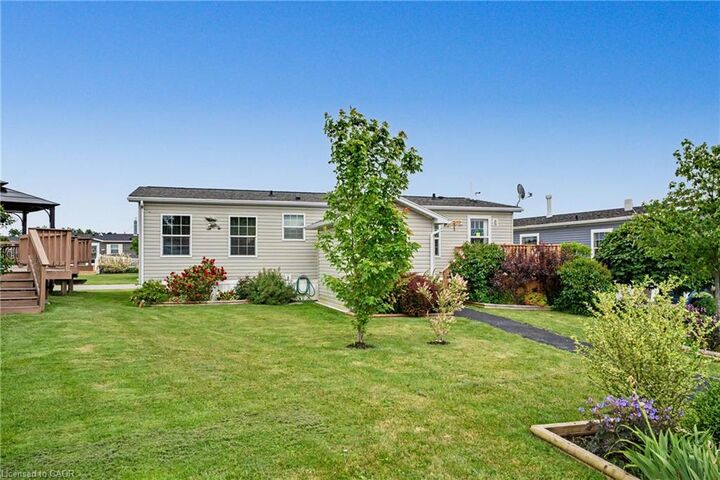
A warm and welcoming waterfront haven! This charming 2-bedroom plus den, 2-bathroom open-concept bungalow offers the perfect blend of comfort and tranquility. The versatile den can easily serve as a home office or third bedroom. Located in the quiet community of Sandusk Creek Properties Ltd., this year-round land lease home boasts one of the most desirable waterfront locations in the park, with beautiful views of Sandusk Creek. Enjoy a peaceful setting with plenty of natural light and beautifully landscaped front and rear yards. Start your day with a coffee on the spacious 12' x 16' back deck overlooking the water, or unwind on the 8' x 12' front deck. The property also features a large storage shed with garage door access, perfect for larger items. Additional upgrades include pot lights, a ceiling fan in the living room, and all stainless steel appliances. Residents enjoy an exceptional lifestyle with access to an outdoor pool, walking trails, a dog park, organized social events, plus the convenience of lawn care and snow removal. Whether you're looking to relax, stay active, or simply enjoy waterfront living, you'll love being part of this vibrant community. RSA.
MLS®:
40842640
40842640
Taxes
$1,978
$1,978
Type
Single-Family Home
Single-Family Home
Year Built
2013
2013
Style
Bungalow
Bungalow
Views
Lake
Lake
County
Haldimand County
Haldimand County
Listed By
Sarah Pierssens, Re/Max Escarpment Realty Inc.
Source
ITSO
Last checked Aug 28 2026 at 9:01 AM EDT
ITSO
Last checked Aug 28 2026 at 9:01 AM EDT
Bathroom Details
- Full Bathrooms: 2
Interior Features
- Water Heater Owned
- Dishwasher
- Dryer
- Range Hood
- Refrigerator
- Stove
- Washer
- Windows: Window Coverings
- Laundry: Main Level
- Built-In Microwave
Lot Information
- Rural
- Quiet Area
- Marina
- Dog Park
- Campground
Property Features
- Foundation: Slab
Heating and Cooling
- Forced Air
- Natural Gas
- Central Air
Pool Information
- Community
- In Ground
- Outdoor Pool
Exterior Features
- Roof: Asphalt Shing
Utility Information
- Sewer: Shared
Parking
- Total: 2
Stories
- 1
Living Area
- 1,173 sqft
Disclaimer: Listing content protected by copyright and licensed by Information Technology Systems Ontario: Data last updated: 8/28/26 02:01

