
Listing Courtesy of: ITSO / Listed By: Re/Max Escarpment Realty Inc.
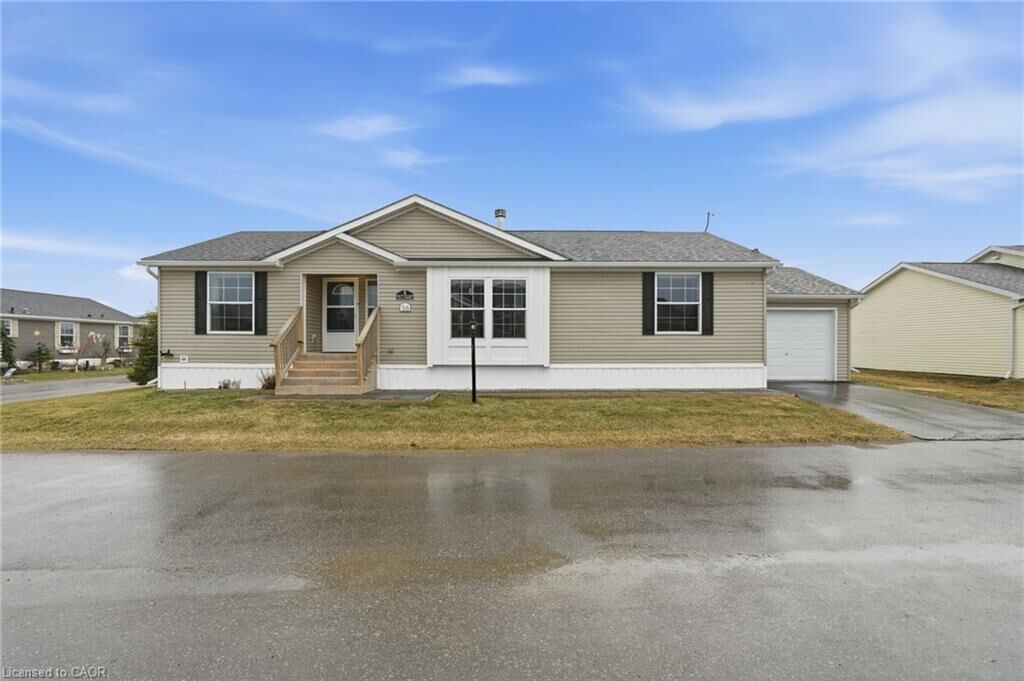
36 Shady Lane Nanticoke, ON N0A 1L0
Active (153 Days)
$389,900 (CAD)
OPEN HOUSE TIMES
-
OPENSun, Aug 301:00 pm - 3:00 pm

Description
MLS®:
40815643
40815643
Taxes
$2,555
$2,555
Type
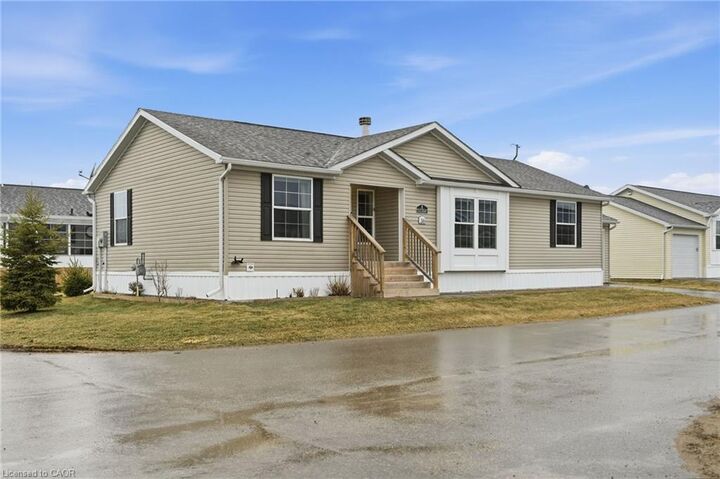
Single-Family Home
Single-Family Home
Year Built
2019
2019
Style
Bungalow
Bungalow
County
Haldimand County
Haldimand County
Listed By
Sarah Pierssens, Re/Max Escarpment Realty Inc.
Source
ITSO
Last checked Aug 28 2026 at 5:01 AM EDT
ITSO
Last checked Aug 28 2026 at 5:01 AM EDT
Bathroom Details
- Full Bathrooms: 2
Interior Features
- Garborator
- Water Heater Owned
- Auto Garage Door Remote(s)
- Laundry: Main Level
Lot Information
- Rural
- Quiet Area
- Marina
- Dog Park
- Campground
Property Features
- Fireplace: Electric
- Fireplace: 1
- Foundation: Slab
Heating and Cooling
- Forced Air
- Natural Gas
- Central Air
Pool Information
- Outdoor Pool
Exterior Features
- Roof: Asphalt Shing
Utility Information
- Sewer: Other
Garage
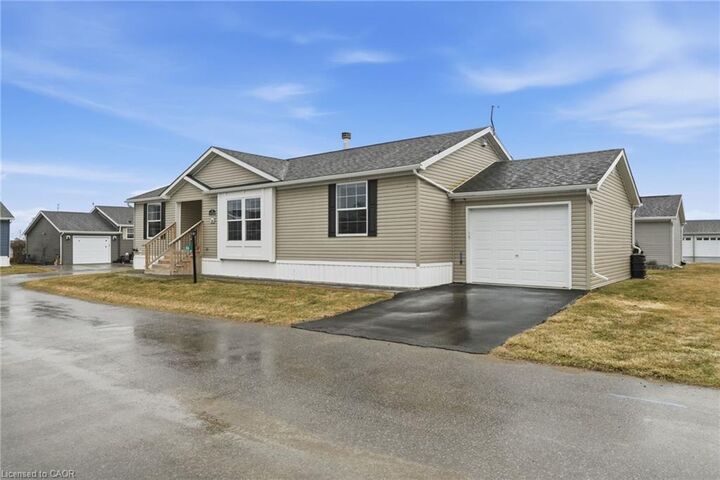
- Attached Garage
Parking
- Attached Garage
- Asphalt
- Total: 2
Stories
- 1
Living Area
- 1,351 sqft
Disclaimer: Listing content protected by copyright and licensed by Information Technology Systems Ontario: Data last updated: 8/27/26 22:01


Step inside to an upgraded kitchen featuring stainless steel appliances, under-cabinet lighting, and a garburator, with a convenient laundry room just off the kitchen. The spacious layout offers generous bedrooms, including a primary suite complete with a large ensuite bath.
Peaceful, quiet surroundings while still being close to all essential amenities, this location has it all. And the standout feature? A heated and insulated garage that’s perfect for hobbies, storage, or entertaining.
Enjoy exclusive access to community amenities including a marina with boat docking, outdoor pool, horseshoe pit, and dog park. Don’t miss your chance to be part of this vibrant, welcoming waterfront community! RSA.