
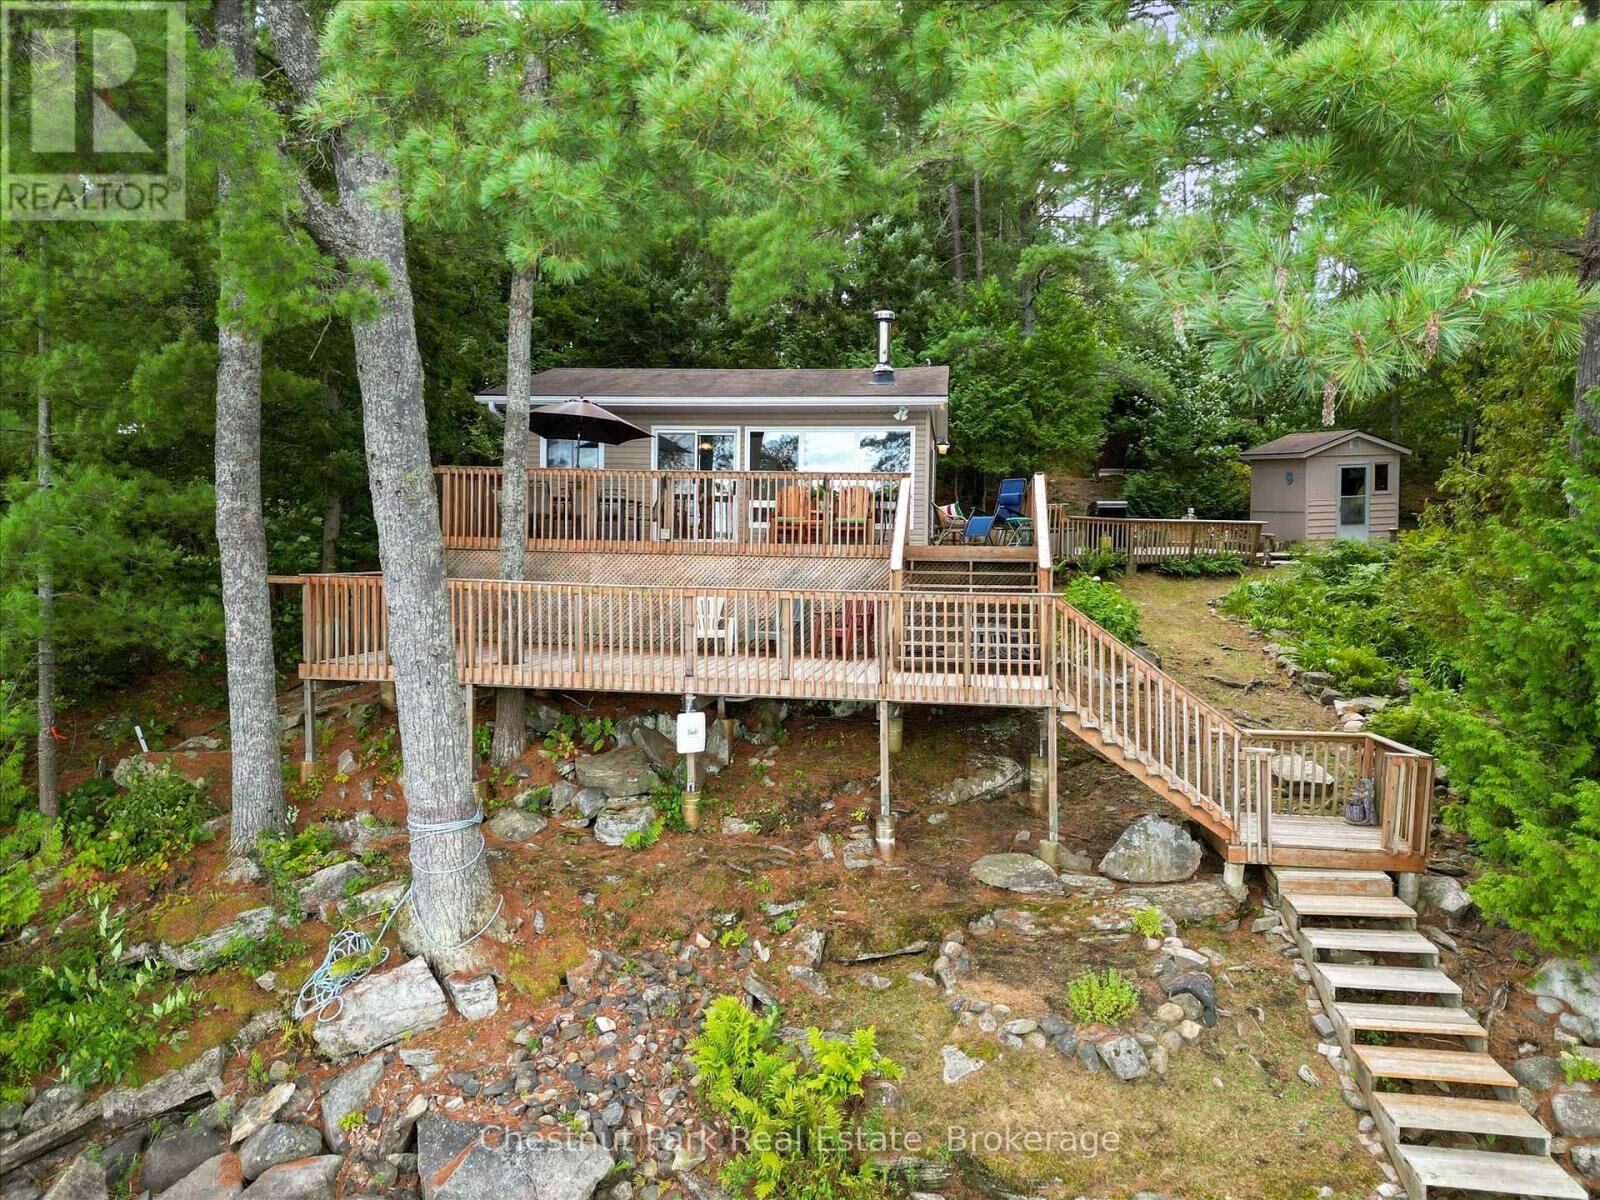
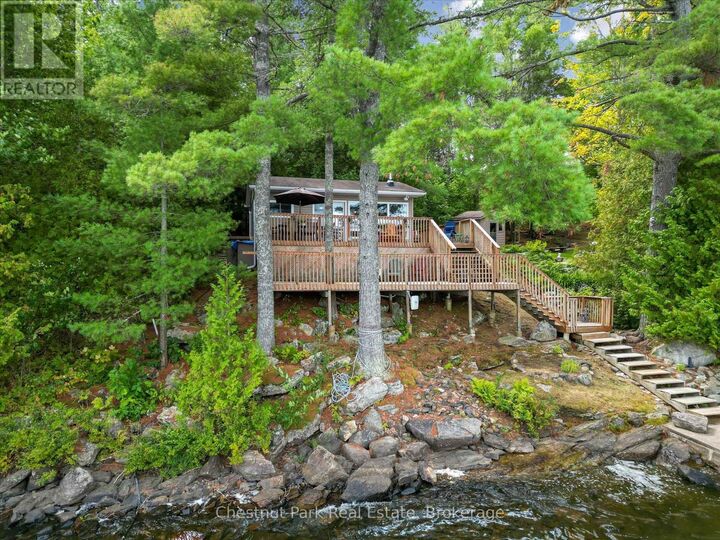
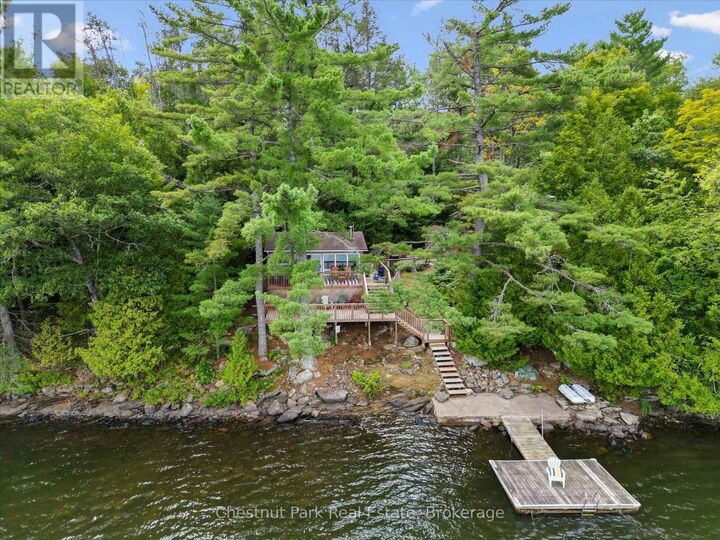
Listing Courtesy of:  CREA / Listed By: Chestnut Park Real Estate
 CREA / Listed By: Chestnut Park Real Estate
 1492 #3 North Shore Road Muskoka Lakes (Watt), ON P0B 1M0
Active (99 Days)
$649,000 (CAD)
MLS®:
X13154156
X13154156
Taxes
$1,773(2026)
$1,773(2026)
Type
Single-Family Home
Single-Family Home
Style
Chalet
Chalet
Views
Lake View, Direct Water View
Lake View, Direct Water View
County
Muskoka District Municipality
Muskoka District Municipality
Listed By
Ragan Zilic, Chestnut Park Real Estate
Source
CREA
Last checked Aug 28 2026 at 1:12 PM EDT
CREA
Last checked Aug 28 2026 at 1:12 PM EDT
Bathroom Details
- Full Bathroom: 1
Interior Features
- Refrigerator
- Microwave
- Window Coverings
- Oven
- Furniture
- Oven - Built-In
- Storage Shed
- Water Heater
Lot Information
- Level
- Sloping
Property Features
- Fireplace: Woodstove
- Fireplace: Total: 1
- Foundation: Wood/Piers
Heating and Cooling
- Baseboard Heaters
- Wood
- Electric
- None
Flooring
- Laminate
Exterior Features
- Vinyl Siding
Utility Information
- Sewer: Septic System
Parking
- Total: 3
- No Garage
Listing Price History
Date
Event
Price
% Change
$ (+/-)
Jul 21, 2026
Price Changed
$649,000
-7%
-$50,000
Jun 18, 2026
Price Changed
$699,000
-7%
-$50,900
Disclaimer: The trademarks REALTOR®, REALTORS®, and the REALTOR® logo are controlled
by The Canadian Real Estate Association (CREA) and identify real estate professionals who are members of CREA. Listing Data Last Updated: 8/28/26 06:12
The trademarks REALTOR®, REALTORS®, and the REALTOR® logo are controlledby The Canadian Real Estate Association (CREA) and identify real estate professionals who are members of CREA. Listing Data Last Updated: 8/28/26 06:12


Description