9056 Airport Road Mount Hope, ON L0R 1W0
Listing Courtesy of: ITSO / Listed By: Royal Lepage State Realty Inc.

  9056 Airport Road Mount Hope, ON L0R 1W0

Active (52 Days)
$999,900 (CAD)
3
BED
2
BATH
1,420
SQFT

Description

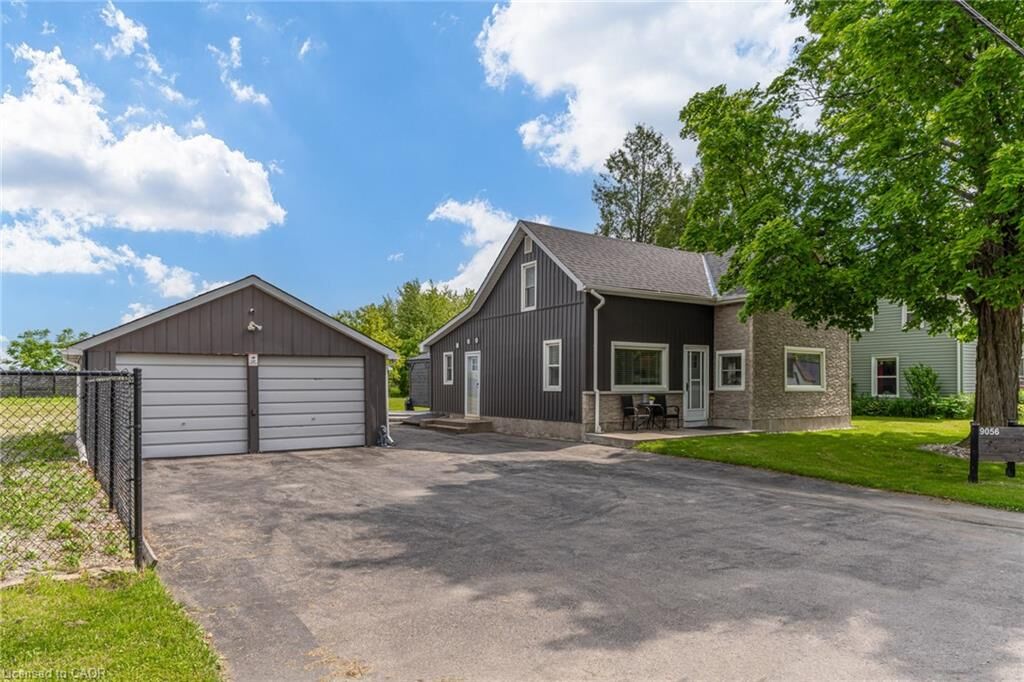
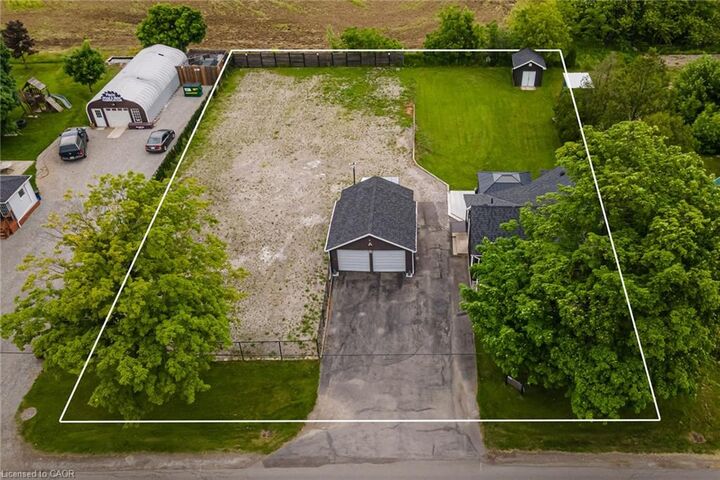
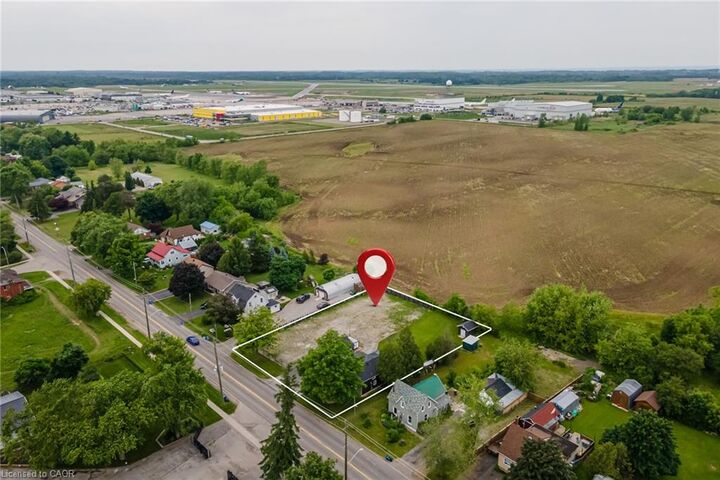
Beautiful renovated 3-bedroom home with 2 full baths situated on a half-acre (132 x 165 ft.) double-wide lot that can be severed for commercial purposes. Located less than a minute (1km) from the Hamilton International Airport with parking for 8+ vehicles. This prime commercial development opportunity offers a C6 zoning allowing for existing residential as well retail or service based commercial uses. This stunning home has been renovated from top-to-bottom with stylish modern décor and updated mechanics. The main level features a large kitchen with 10-ft island. There is a cozy family room, full bathroom and a laundry/mudroom. The utility room offers storage and space for a workshop area. The upper level has 3 bedrooms including a primary with walk-in closet and ensuite bathroom. There is also a private balcony with fantastic views overlooking the entertainer’s concrete patio with two pergolas offering shade or reprieve on rainy days. With plenty of land, you can host your entire family and friends. The large detached double garage with electricity, has been converted into a single with finished office space and more storage. The wide-open property has been fenced and gated and has endless potential for commercial opportunities or even a live/work scenario. This bustling International Airport has only begun to expand. It is open 24/7 with 10,000+ ft of runway and no landing curfews – home to Cargojet, Purolator, Canada Post, UPS and DHL hubs, as well as Amazon Canada Fulfillment Centre.

MLS®:
40845412
Taxes
$4,051
Lot Size
0.5 acres
Type
Single-Family Home
County
Hamilton

Listed By

Kevin Roger Girard, Royal Lepage State Realty Inc.
Source
ITSO
Last checked Aug 28 2026 at 4:25 AM EDT
Bathroom Details
  • Full Bathrooms: 2
Interior Features
  • Bar Fridge
  • Auto Garage Door Remote(s)
  • Floor Drains
  • Laundry: In-Suite
  • Ceiling Fan(s)
  • Laundry: Main Level
  • High Speed Internet
Lot Information
  • Rectangular
  • Near Golf Course
  • Park
  • Rec./Community Centre
  • Schools
  • Urban
  • Highway Access
  • Major Highway
  • Shopping Nearby
  • Public Transit
  • Ample Parking
  • Hospital
  • Library
  • Arts Centre
  • Airport
  • High Traffic Area
Property Features
  • Foundation: Concrete Block
Heating and Cooling
  • Forced Air
  • Natural Gas
  • Central Air
Basement Information
  • Crawl Space
  • Unfinished
Exterior Features
  • Roof: Asphalt Shing
Utility Information
  • Utilities: Electricity Connected, Natural Gas Connected, Garbage/Sanitary Collection, Recycling Pickup, Street Lights, Fibre Optics, Cable Connected, Phone Connected
  • Sewer: Sewer (Municipal)
Garage
  • Garage
Parking
  • Detached Garage
  • Asphalt
  • Total: 9
Stories
  • 1
Living Area
  • 1,420 sqft
Powered by Walk Score®
Disclaimer: Listing content protected by copyright and licensed by Information Technology Systems Ontario: Data last updated: 8/27/26 21:25

