
Listing Courtesy of:  CREA / Listed By: Re/Max Sarnia Realty Inc
 CREA / Listed By: Re/Max Sarnia Realty Inc
 2694 Rokeby Line Moore Township, ON N0N 1M0
Active (4 Days)
$1,125,000 (CAD)
OPEN HOUSE TIMES
-
OPENSat, Aug 291:00 pm - 3:00 pm
-
OPENSun, Aug 301:00 pm - 3:00 pm
Description
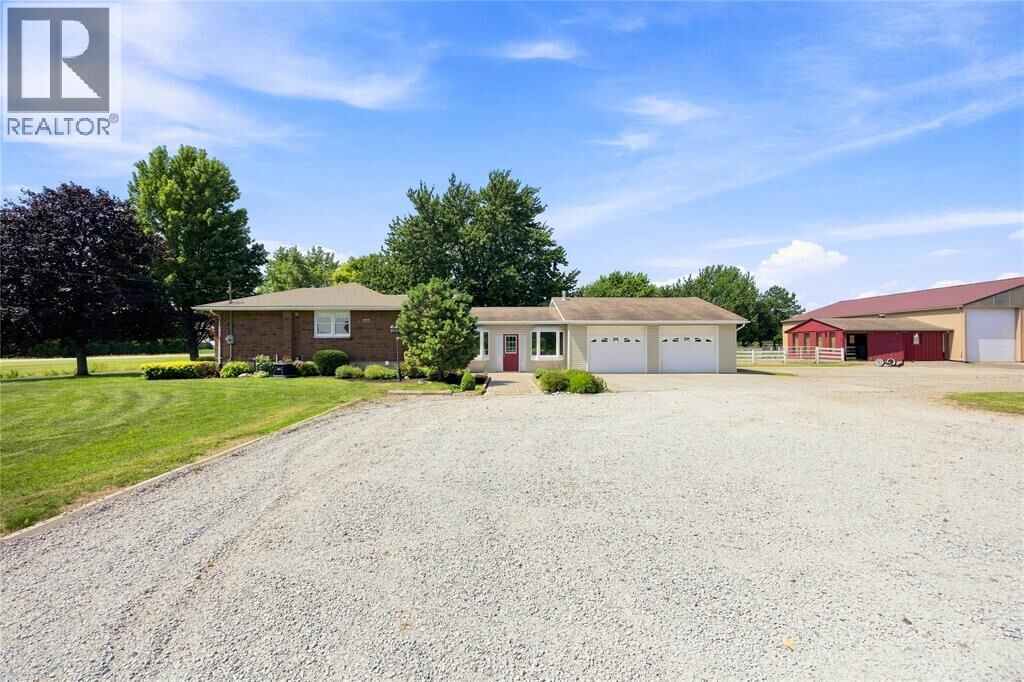
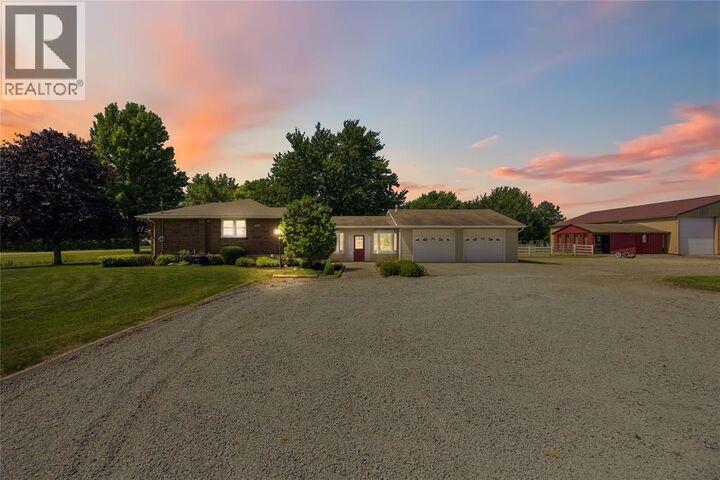
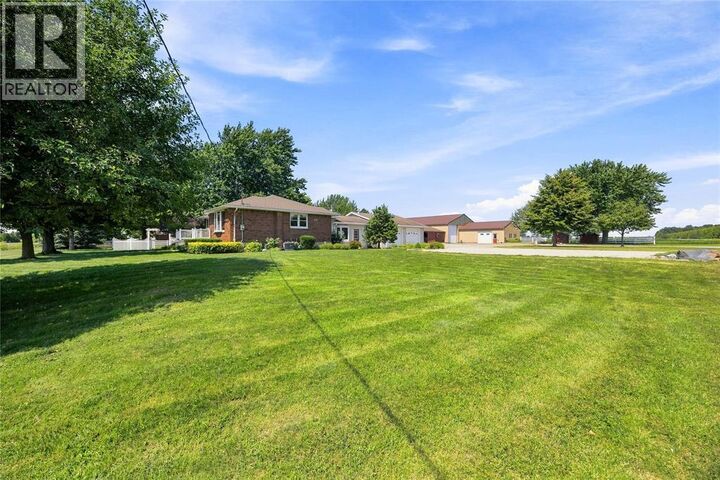
Welcome to 7.37 acres of peaceful country living, just minutes from the city! This spacious 3+1 bedroom, 2.5 bath home offers a wonderful blend of comfort, character and flexibility. Beautiful hardwood floors bring warmth throughout, while the inviting front porch provides the perfect place to relax and take in the peaceful, tranquil setting. The main-floor family room features a cozy gas fireplace and patio doors leading to a beautifully fenced yard with courtyard patio and the stunning “Five Sisters Tree,” creating a truly special outdoor retreat. Downstairs, the spacious rec room offers a gas stove and plenty of room to relax or entertain. An oversized attached 3-car garage with overhead radiant heat provides excellent space for vehicles, toys and storage. The impressive outbuildings make this property ideal for horse lovers, hobbyists or anyone seeking exceptional workspace. A 48' x 62.5' pole barn offers tremendous storage, while the 31' x 32' shop features radiant in-floor heat plus hot and cold water. The 26' x 17' horse barn includes a concrete floor, two 10' x 10' stalls and one 10' x 7' stall. An outdoor riding ring and additional fenced pastures complete the equestrian setup. Approximately 5.5 acres also offer a crop-share opportunity with a neighbouring farmer. Municipal water, natural gas and new A/C in 2026, add convenience to country living. A rare opportunity to enjoy space, privacy and a peaceful rural lifestyle, with exceptional flexibility for work, hobbies, horses or simply enjoying the outdoors, all within easy reach of the city. (id:41440)
MLS®:
26020522
26020522
Type
Land
Land
Year Built
1960
1960
Style
Bungalow
Bungalow
County
Lambton County
Lambton County
Listed By
Corey Jones, Re/Max Sarnia Realty Inc
Source
CREA
Last checked Aug 28 2026 at 8:43 PM EDT
CREA
Last checked Aug 28 2026 at 8:43 PM EDT
Bathroom Details
- Full Bathrooms: 2
- Partial Bathroom: 1
Lot Information
- Double Width or More Driveway
- Concrete Driveway
- Gravel Driveway
Property Features
- Foundation: Concrete
- Foundation: Block
Heating and Cooling
- Furnace
- Forced Air
- Natural Gas
- Central Air Conditioning
Flooring
- Hardwood
- Carpeted
- Ceramic/Porcelain
- Cushion/Lino/Vinyl
Exterior Features
- Brick
- Aluminum/Vinyl
Utility Information
- Sewer: Septic System
Parking
- Attached Garage
- Garage
- Heated Garage
Disclaimer: The trademarks REALTOR®, REALTORS®, and the REALTOR® logo are controlled
by The Canadian Real Estate Association (CREA) and identify real estate professionals who are members of CREA. Listing Data Last Updated: 8/28/26 13:43
The trademarks REALTOR®, REALTORS®, and the REALTOR® logo are controlledby The Canadian Real Estate Association (CREA) and identify real estate professionals who are members of CREA. Listing Data Last Updated: 8/28/26 13:43

