396 Ann Street Mississippi Mills, ON K0A 1A0
Listing Courtesy of: PropTX - IDX / Listed By: Royal Lepage Team Realty

  396 Ann Street Mississippi Mills, ON K0A 1A0

Active
$539,900 (CAD)

3
BED
3
BATH
1100-1500
SQFT

Description

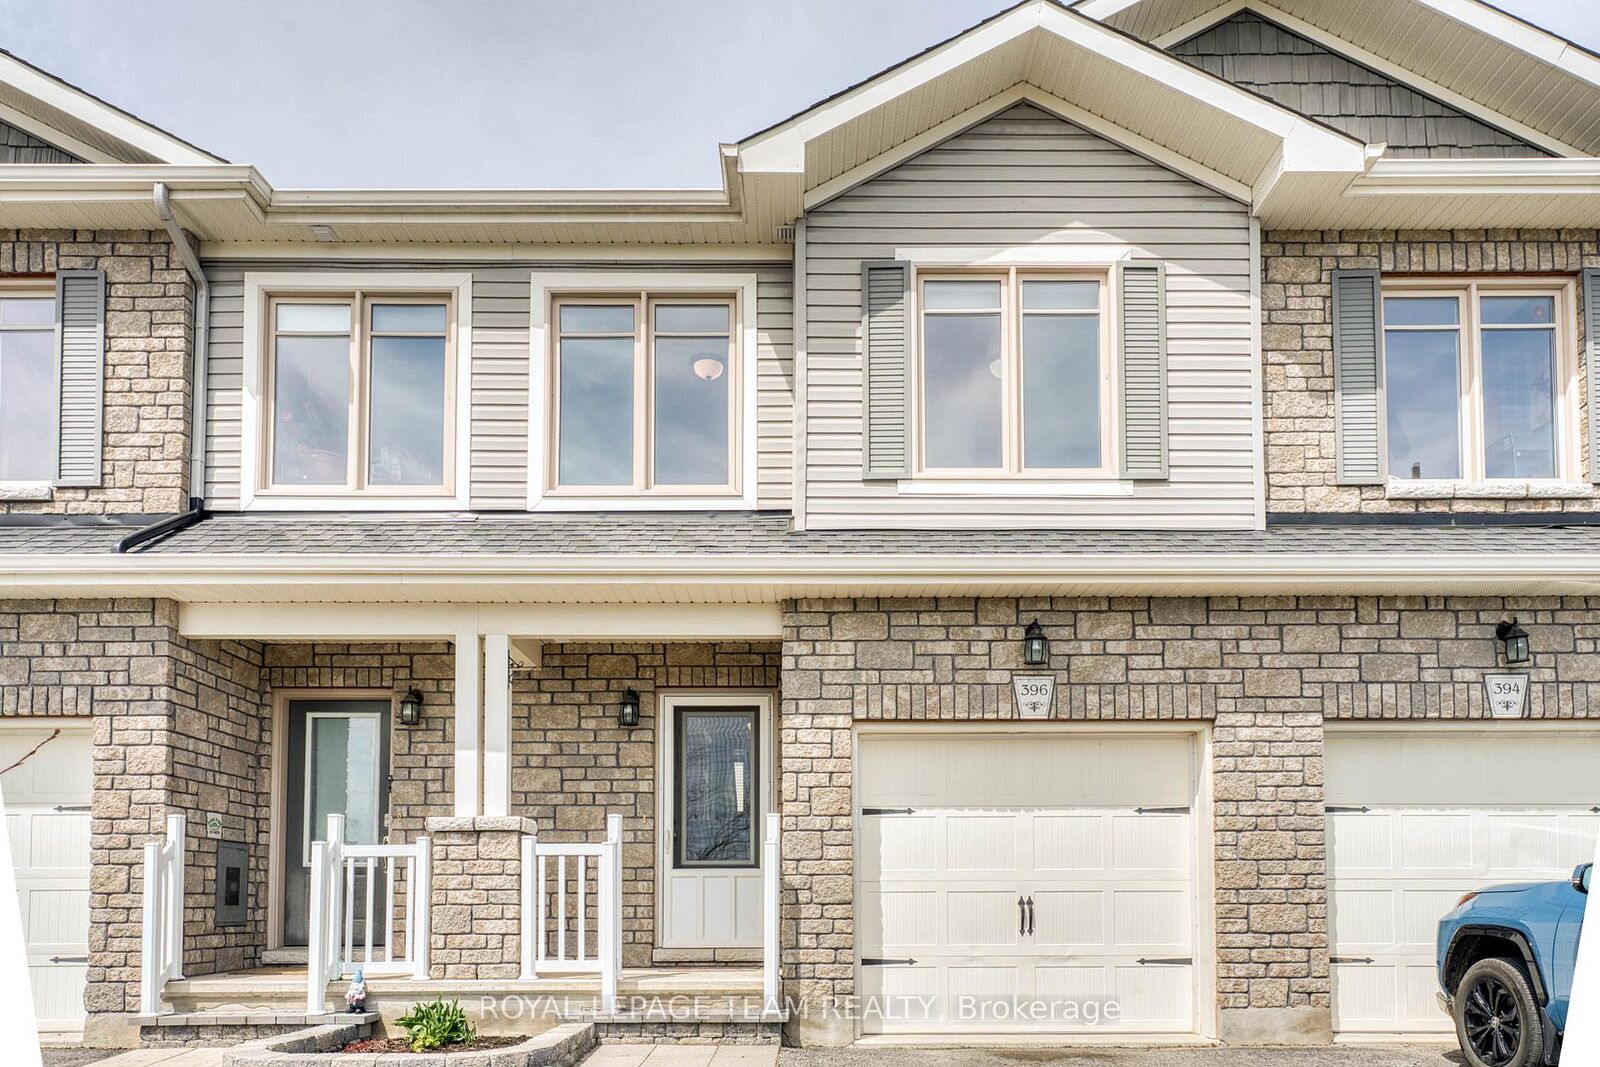
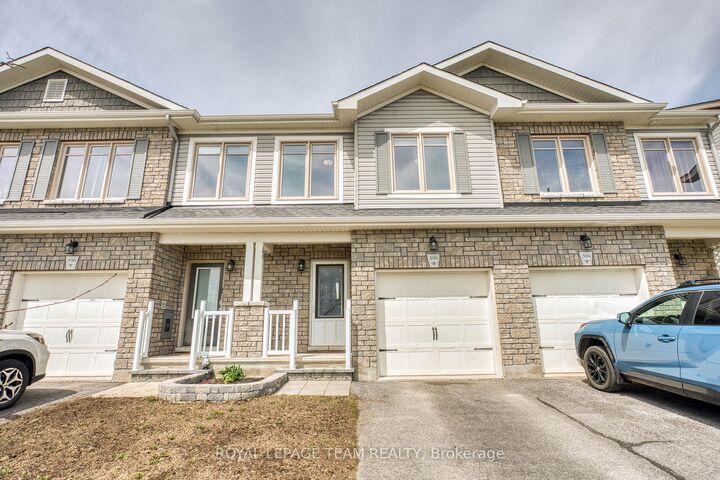
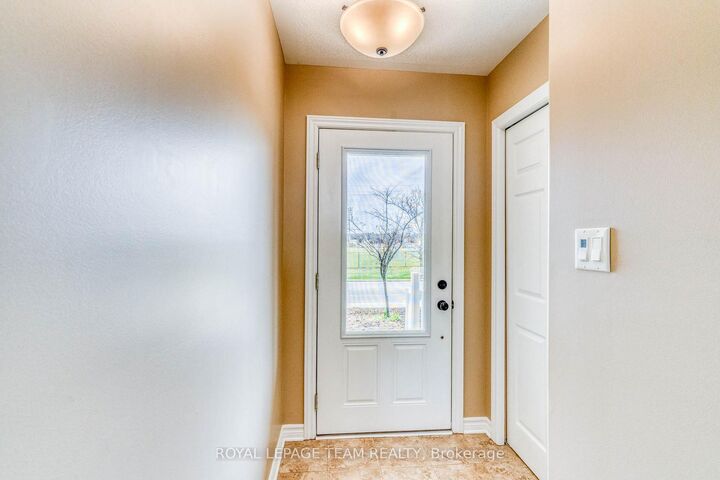
Beautifully maintained and in move in condition. This 3 bedroom 3 bathroom row house is loaded with sunshine and space!! Open concept floor plan. Well sized foyer with tile floors. A two piece powder room, also with tile floors is conveniently located on the main floor. The kitchen has a generous supply of cupboards and counter space with easy care back splash. The island provides even more counter space plus an excellent spot for quick snacks . The open dining room and living room makes it easy to place your furniture. The living room has patio doors to your deck. The kitchen, living room and dining room have hard wood floors. On the second level you have two well sized bedrooms loaded with closet space + a full bathroom with a one piece tub/shower. The upper level provides a deluxe master suite with double doors, a HUGE walk in closet + a full 4 piece ensuite, again with one piece tub/shower for easy maintenance. . The laundry area which provides extra storage space is conveniently located close to the bedrooms. The lower level family room with easy care laminate flooring and has two massive windows to allow the sunshine to pour in. You will also find plenty of storage space in the lower level. Easy walking distance to Naismith Memorial Public School and to downtown. Located on a beautiful residential street fronting on green space. Early possession!!

MLS®:
X13050470
Taxes
$3,418(2025)
Type
Townhouse
Style
2-Storey
County
Lanark County
Community
911 - Almonte

Listed By

Royal Lepage Team Realty
Source
PropTX - IDX
Last checked Aug 28 2026 at 3:06 PM EDT
Bathroom Details
Interior Features
  • Water Softener
  • Auto Garage Door Remote
Property Features
  • Foundation: Poured Concrete
Heating and Cooling
  • Forced Air
  • Central Air
Basement Information
  • Finished
  • Full
Pool Information
  • None
Exterior Features
  • Vinyl Siding
  • Stone
  • Roof: Asphalt Shingle
Utility Information
  • Sewer: Sewer
  • Fuel: Gas
  • Energy: Energy Certificate: No
Garage
  • Attached
Parking
  • Private
  • Inside Entry
Stories
  • 2

Listing Price History

Date
Event
Price
% Change
$ (+/-)
Jun 03, 2026
Price Changed
$539,900
-4%
-$20,000
Powered by Walk Score®
Disclaimer: Copyright 2026 Toronto IDX. All rights reserved. This information is deemed reliable, but not guaranteed. The information being provided is for consumers’ personal, non-commercial use and may not be used for any purpose other than to identify prospective properties consumers may be interested in purchasing. Data last updated 8/28/26 08:06

