957 Halliday Avenue Mississauga, ON L5E 1P4
Listing Courtesy of: PropTX - IDX / Listed By: Re/Max Escarpment Realty Inc.

  957 Halliday Avenue Mississauga, ON L5E 1P4

Active
$2,395,000 (CAD)

5
BED
5
BATH
2500-3000
SQFT

Description

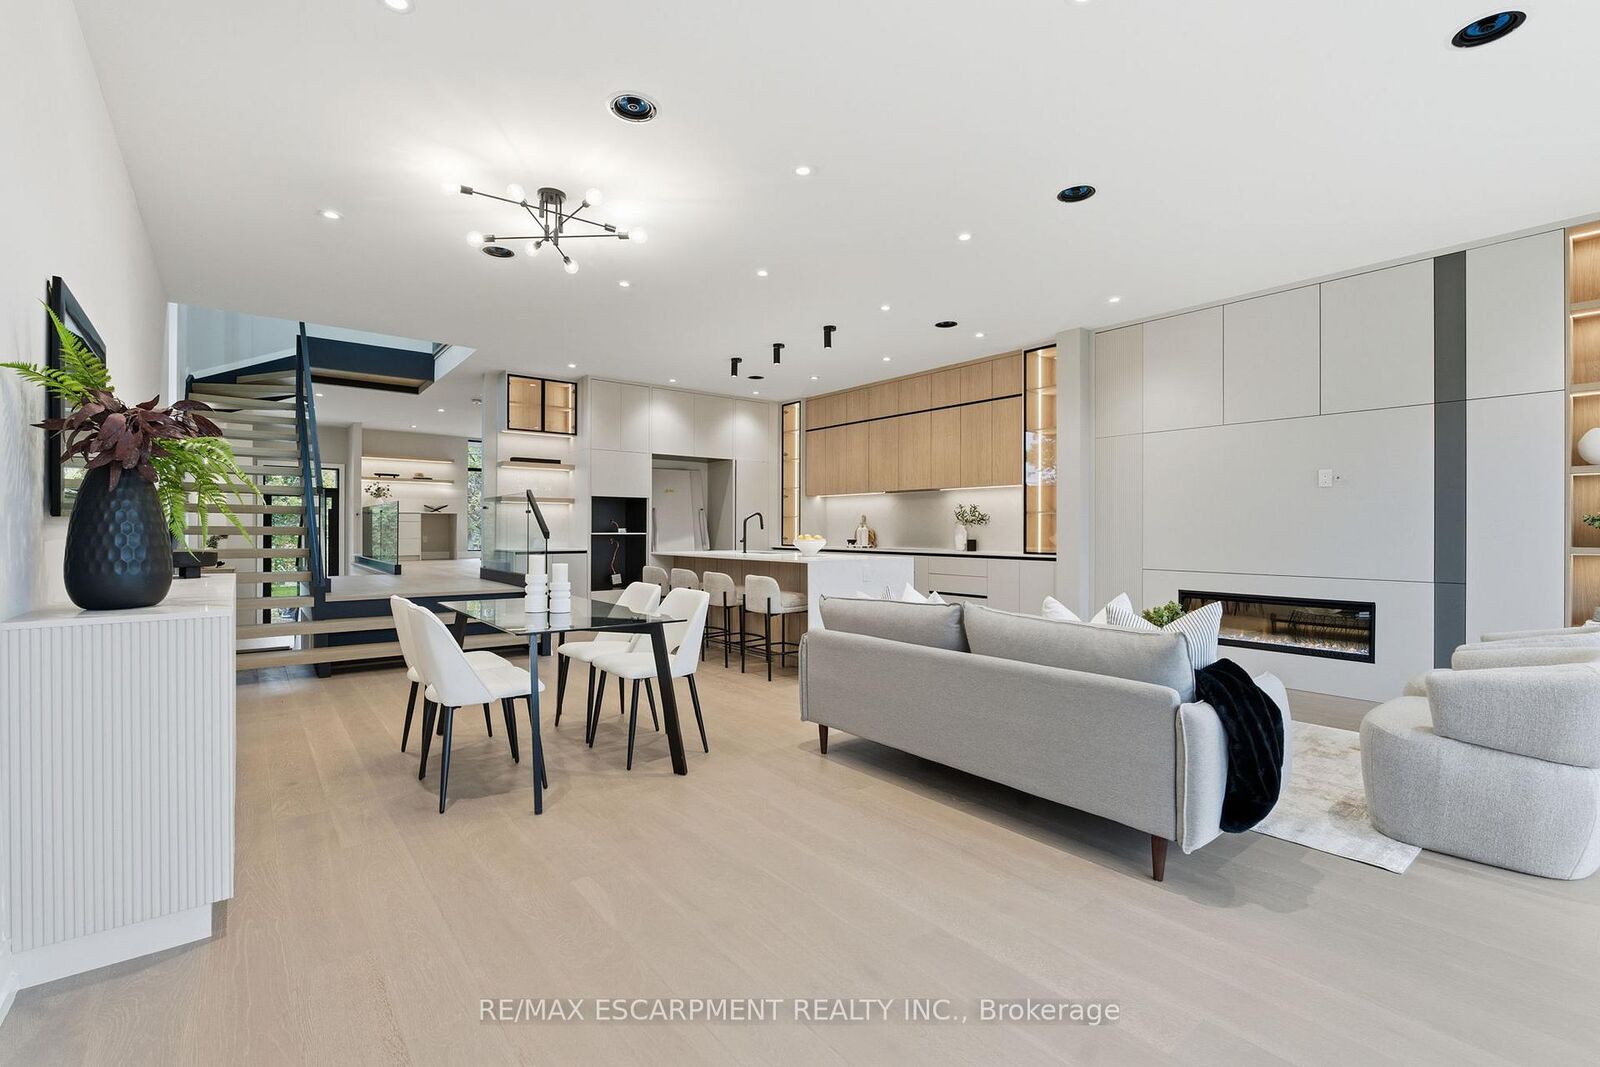
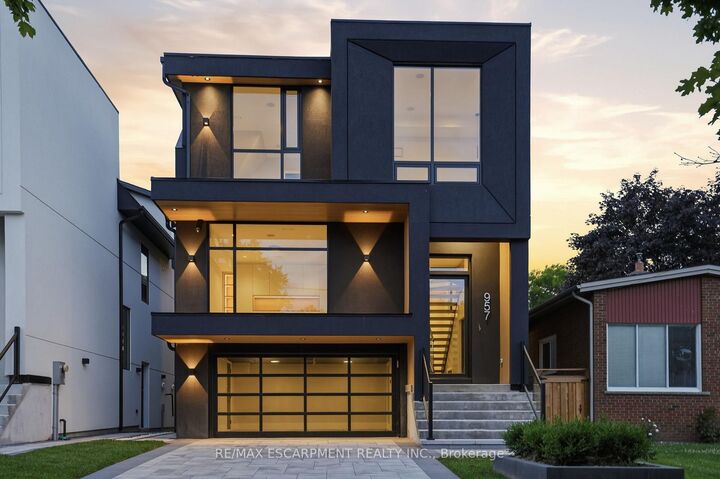
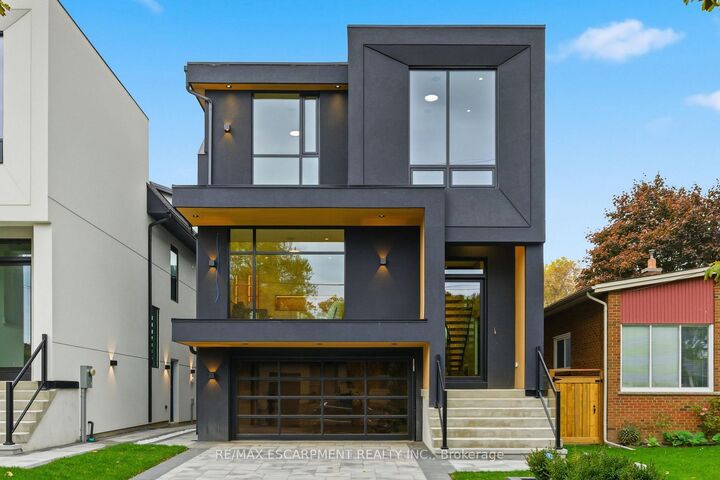
Easy qualification for financing with only 5% down payment available for one year and two year terms. Welcome to 957 Halliday Avenue, a brand-new custom residence by Montbeck Developments, perfectly positioned just steps from Toronto French School in one of Mississauga's most sought-after family neighbourhoods. Thoughtfully designed for modern living, this exceptional home blends timeless craftsmanship with contemporary elegance at every turn. The bright, open-concept main floor showcases soaring ceilings, white oak hardwood flooring, floor-to-ceiling windows, and a stunning chef-inspired kitchen featuring quartz countertops, a dramatic waterfall island, and premium Fisher & Paykel built-in appliances. The living and dining spaces flow effortlessly to a covered outdoor terrace, creating the perfect setting for entertaining year-round. Upstairs, the luxurious primary retreat offers a custom illuminated walk-in closet and a spa-inspired ensuite complete with heated floors, a deep soaker tub, and a glass-enclosed shower beneath a skylight. Three additional bedrooms, including a Jack-and-Jill ensuite, provide exceptional comfort for growing families. The fully finished lower level offers remarkable flexibility with in-law suite potential, featuring a spacious bedroom, stylish bathroom, wet bar, family room with walkout, and a dedicated media room or gym. Radiant heated floors, integrated speakers, smart home features, and designer finishes elevate every space. Set on a quiet, tree-lined street close to top-rated schools, parks, boutique shopping, dining, and transit, 957 Halliday delivers the perfect balance of luxury, functionality, and location-an extraordinary opportunity to experience refined family living.

MLS®:
W13676056
Taxes
$13,833(2025)
Type
Single-Family Home
Style
2-Storey
County
Regional Municipality of Peel
Community
Lakeview

Listed By

Re/Max Escarpment Realty Inc.
Source
PropTX - IDX
Last checked Aug 28 2026 at 10:48 AM EDT
Bathroom Details
Interior Features
  • Auto Garage Door Remote
  • Carpet Free
  • Water Heater Owned
  • In-Law Capability
Property Features
  • Fireplace: Family Room
  • Fireplace: Electric
  • Foundation: Concrete
Heating and Cooling
  • Forced Air
  • Central Air
Basement Information
  • Separate Entrance
  • Finished With Walk-Out
Pool Information
  • None
Exterior Features
  • Stucco (Plaster)
  • Roof: Asphalt Shingle
Utility Information
  • Sewer: Sewer
  • Fuel: Gas
  • Energy: Energy Certificate: No
Garage
  • Attached
Parking
  • Private Double
Stories
  • 2
Powered by Walk Score®
Disclaimer: Copyright 2026 Toronto IDX. All rights reserved. This information is deemed reliable, but not guaranteed. The information being provided is for consumers’ personal, non-commercial use and may not be used for any purpose other than to identify prospective properties consumers may be interested in purchasing. Data last updated 8/28/26 03:48

