873 Sixth Street Mississauga, ON L5E 1N5
Listing Courtesy of: PropTX - IDX / Listed By: Royal Lepage Real Estate Services Ltd.

  873 Sixth Street Mississauga, ON L5E 1N5

Active
$1,099,000 (CAD)

4
BED
2
BATH
1100-1500
SQFT

Description

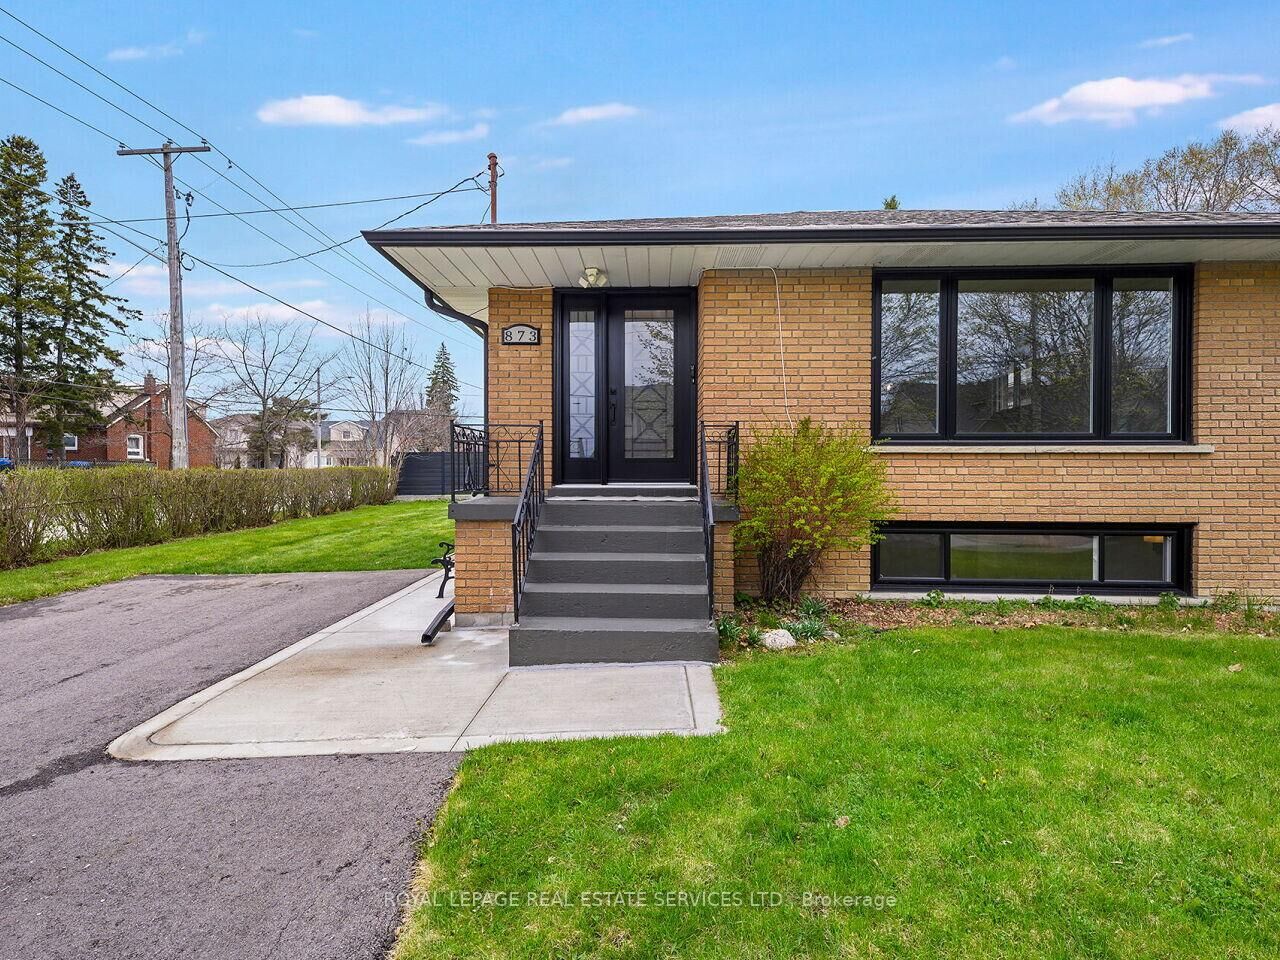
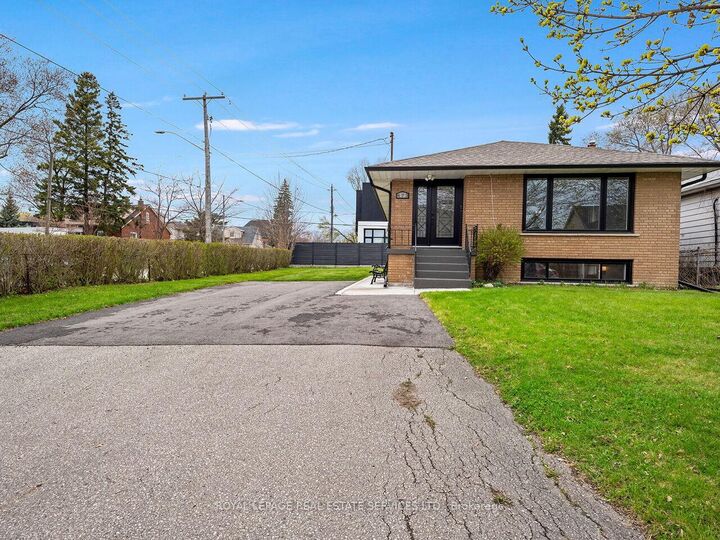
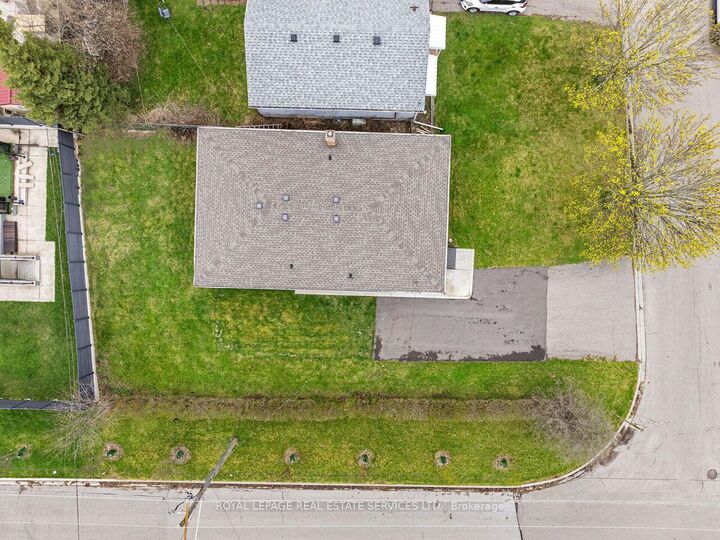
Fully renovated three-bedroom family home located in the sought-after Lakeview neighborhood. The main level features a newly updated kitchen with stainless steel appliances, granite counters, a custom backsplash, and an eat-in area. The large combined living and dining room, as well as all three bedrooms, feature new hardwood flooring. This level also includes a fully renovated four-piece bathroom and new windows and a front door installed in 2024. The lower level offers a convenient side entrance, a large recreation room with hardwood floors, new windows (2024), a three-piece bathroom, a fully updated second kitchen, and a fourth bedroom. Additional updates include a freshly paved top of driveway, a side concrete walkway, an updated electrical panel, and updated lighting, baseboards, and door handles throughout. Located in the heart of the Lakeview community, this home is steps away from top-rated schools-including Cawthra Park and St. Paul Catholic-parks, the Carmen Corbasson Community Centre, and the library. It provides easy access to the QEW, transit, and the Long Branch GO station, and is close to shopping at Sherway Gardens and Dixie Outlet Mall. Furthermore, it is just minutes from the lake and Port Credit and Port Credit GO, with the added benefit of only one land transfer tax. Please Note Some of the Photos Are Virtually Staged .

MLS®:
W13060600
Taxes
$5,924(2025)
Type
Single-Family Home
Style
Bungalow
County
Regional Municipality of Peel
Community
Lakeview

Listed By

Royal Lepage Real Estate Services Ltd.
Source
PropTX - IDX
Last checked Aug 28 2026 at 4:53 PM EDT
Bathroom Details
Interior Features
  • Carpet Free
Property Features
  • Foundation: Poured Concrete
Heating and Cooling
  • Forced Air
  • Central Air
Basement Information
  • Finished
  • Separate Entrance
Pool Information
  • None
Exterior Features
  • Brick
  • Roof: Asphalt Shingle
Utility Information
  • Sewer: Sewer
  • Fuel: Gas
  • Energy: Energy Certificate: No
Garage
  • None
Stories
  • 1
Powered by Walk Score®
Disclaimer: Copyright 2026 Toronto IDX. All rights reserved. This information is deemed reliable, but not guaranteed. The information being provided is for consumers’ personal, non-commercial use and may not be used for any purpose other than to identify prospective properties consumers may be interested in purchasing. Data last updated 8/28/26 09:53

