
Listing Courtesy of: PropTX - IDX / Listed By: Keller Williams Energy Real Estate
768 Duchess Drive Mississauga, ON L4Y 1H7
Active
$1,899,900 (CAD)
OPEN HOUSE TIMES
-
OPENSun, Aug 302:00 pm - 4:00 pm

Description
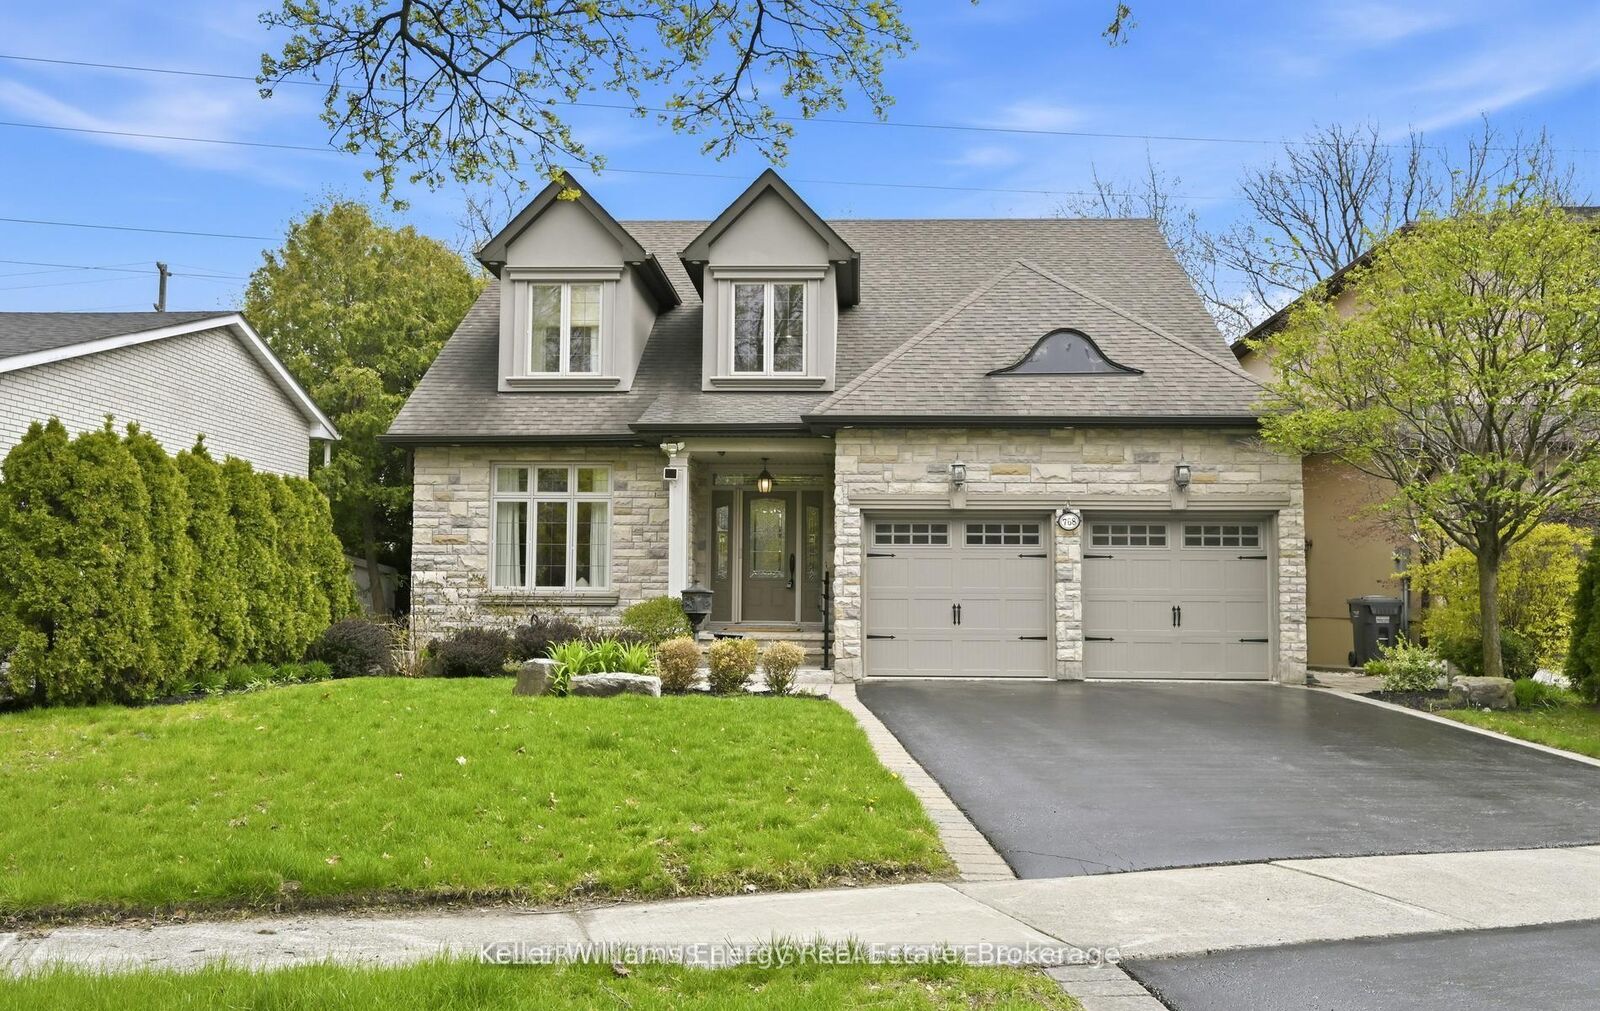
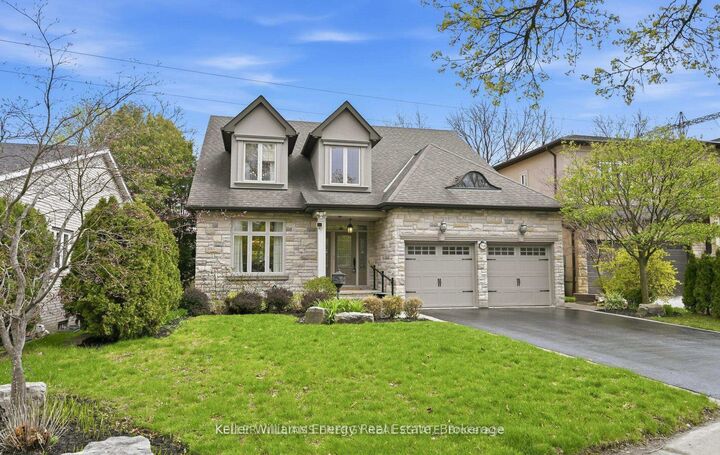
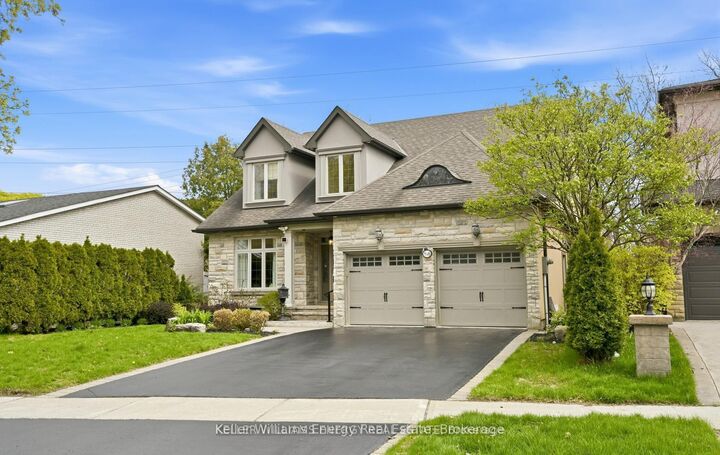
Welcome to 768 Duchess Drive in the sought-after Lakeview community of Mississauga. This custom-built Bungaloft offers approximately 3000 square feet above grade, combining the ease of main floor living with the added space of a loft design. The home features three bedrooms, including a spacious main floor primary retreat. The upper level offers two generously sized bedrooms, ideal for family, guests, or a dedicated home office setup. The main level offers well-proportioned principal rooms and a functional layout suited for both everyday living and entertaining. The finished basement provides approximately 1,395 square feet of additional living space, with a total basement footprint of 1,824 square feet, offering flexibility for recreation, extended family living, or a home gym. Situated on a premium lot approximately 55.26 feet by 119 feet this property offers no rear neighbours, providing added privacy and a peaceful setting. The backyard features a large deck, garden and grass area with In-ground sprinklers, backs onto a walking path, creating an ideal outdoor space for relaxation and entertaining. A rare opportunity in a mature, established neighbourhood, this home delivers space, versatility, and the convenience of bungalow living in one of Lakeview's most desirable pockets.
MLS®:
W13531792
W13531792
Taxes
$11,962(2025)
$11,962(2025)
Type
Single-Family Home
Single-Family Home
Style
Bungaloft
Bungaloft
Views
Trees/Woods, Park/Greenbelt
Trees/Woods, Park/Greenbelt
County
Regional Municipality of Peel
Regional Municipality of Peel
Community
Lakeview
Lakeview
Listed By
Keller Williams Energy Real Estate
Source
PropTX - IDX
Last checked Aug 28 2026 at 10:48 AM EDT
PropTX - IDX
Last checked Aug 28 2026 at 10:48 AM EDT
Bathroom Details
Interior Features
- Central Vacuum
- Built-In Oven
- Sump Pump
- Water Heater
- Auto Garage Door Remote
- Carpet Free
- Water Meter
- Primary Bedroom - Main Floor
Property Features
- Fireplace: Natural Gas
- Fireplace: Family Room
- Foundation: Concrete
Heating and Cooling
- Forced Air
- Central Air
Basement Information
- Finished
- Full
Pool Information
- None
Exterior Features
- Stone
- Stucco (Plaster)
- Roof: Asphalt Shingle
Utility Information
- Sewer: Sewer
- Fuel: Gas
- Energy: Energy Certificate: No
Garage
- Built-In
Parking
- Private Double
Disclaimer: Copyright 2026 Toronto IDX. All rights reserved. This information is deemed reliable, but not guaranteed. The information being provided is for consumers’ personal, non-commercial use and may not be used for any purpose other than to identify prospective properties consumers may be interested in purchasing. Data last updated 8/28/26 03:48

