7288 Zinnia Place Mississauga, ON L5W 1K6
Listing Courtesy of: PropTX - IDX / Listed By: Re/Max West Realty Inc.

  7288 Zinnia Place Mississauga, ON L5W 1K6

Active
$1,399,999 (CAD)

4
BED
4
BATH
2500-3000
SQFT

Description

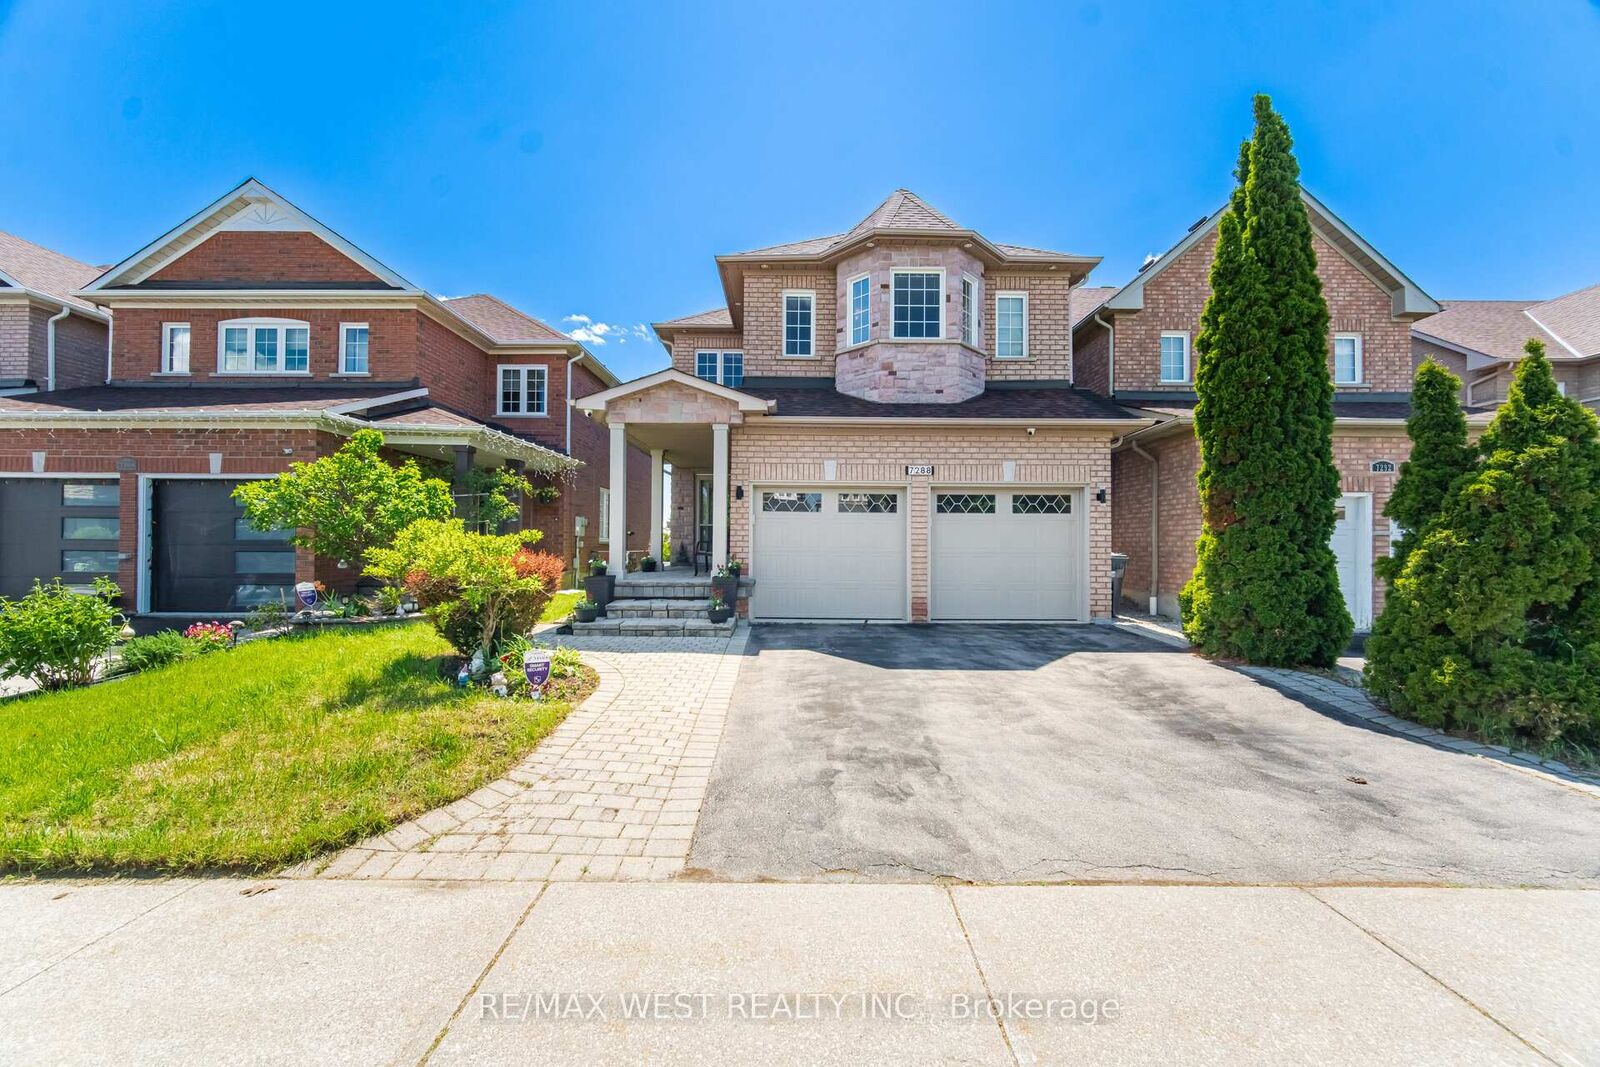
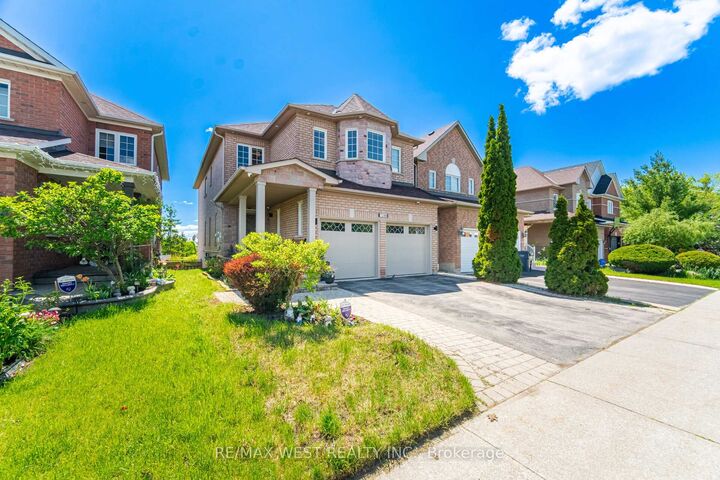
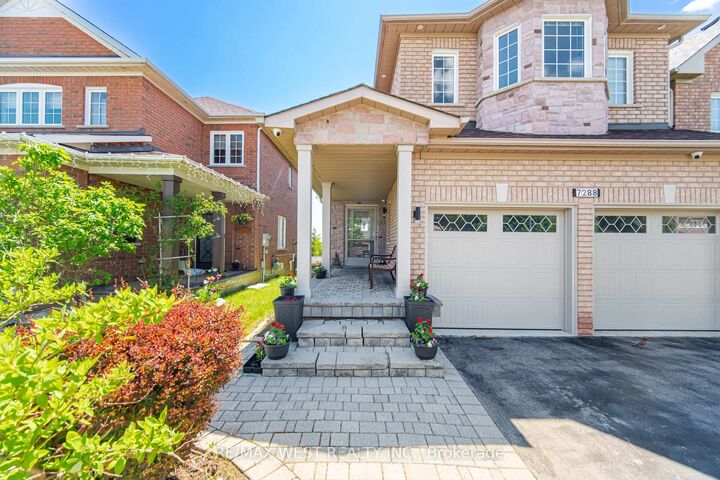
Welcome to your perfect family home! This stunning 4-bedroom, 4-bathroom home offers over 3,600 sq ft of beautifully designed living space. Featuring a spacious open-concept layout, this home is enhanced with elegant hardwood flooring, 9-foot ceilings, and modern pot lights throughout. The family-friendly kitchen is complete with granite countertops, a movable centre island, breakfast bar, and a bright eat-in area with a walkout to a private deck. Enjoy views of the backyard, park, and surrounding forest, perfect for relaxing or entertaining. The second level boasts two luxurious primary bedrooms, each with its own walk-in closet and ensuite bathroom, ideal for multi-generational living or added comfort. Two additional generously sized bedrooms are connected by a convenient Jack and Jill bathroom. A spacious second-floor laundry room adds everyday ease and functionality. The fully finished lower level is open, bright, and versatile, featuring laminate flooring, pot lights, a home theatre setup, and a walkout to a serene backyard that backs onto a picturesque forest and park complete with a baseball diamond, soccer field, and playground. Additional highlights include a double car garage with an upgraded electrical amp for electric vehicle charging. Situated on a premium lot in a highly sought-after, family-friendly neighbourhood, this home is close to top-rated schools, shopping, and provides easy access to Highways 401 and 407. A perfect place to call home, where comfort, style, and location come together seamlessly.

MLS®:
W13215376
Taxes
$7,053(2025)
Type
Single-Family Home
Style
2-Storey
Views
Park/Greenbelt
County
Regional Municipality of Peel
Community
Meadowvale Village

Listed By

Re/Max West Realty Inc.
Source
PropTX - IDX
Last checked Aug 29 2026 at 2:09 AM EDT
Bathroom Details
Interior Features
  • Central Vacuum
  • Water Heater
Property Features
  • Fireplace: Natural Gas
  • Foundation: Poured Concrete
Heating and Cooling
  • Forced Air
  • Central Air
Basement Information
  • Finished With Walk-Out
Pool Information
  • None
Exterior Features
  • Brick
  • Stone
  • Roof: Asphalt Shingle
Utility Information
  • Sewer: Sewer
  • Fuel: Gas
  • Energy: Energy Certificate: No
Garage
  • Attached
Stories
  • 2
Powered by Walk Score®
Disclaimer: Copyright 2026 Toronto IDX. All rights reserved. This information is deemed reliable, but not guaranteed. The information being provided is for consumers’ personal, non-commercial use and may not be used for any purpose other than to identify prospective properties consumers may be interested in purchasing. Data last updated 8/28/26 19:09

