535 Canyon Street Mississauga, ON L5H 4L4
Listing Courtesy of: PropTX - IDX / Listed By: Re/Max Realty Enterprises Inc.

  535 Canyon Street Mississauga, ON L5H 4L4

Active
$2,688,850 (CAD)

4
BED
4
BATH
3500-5000
SQFT

Description

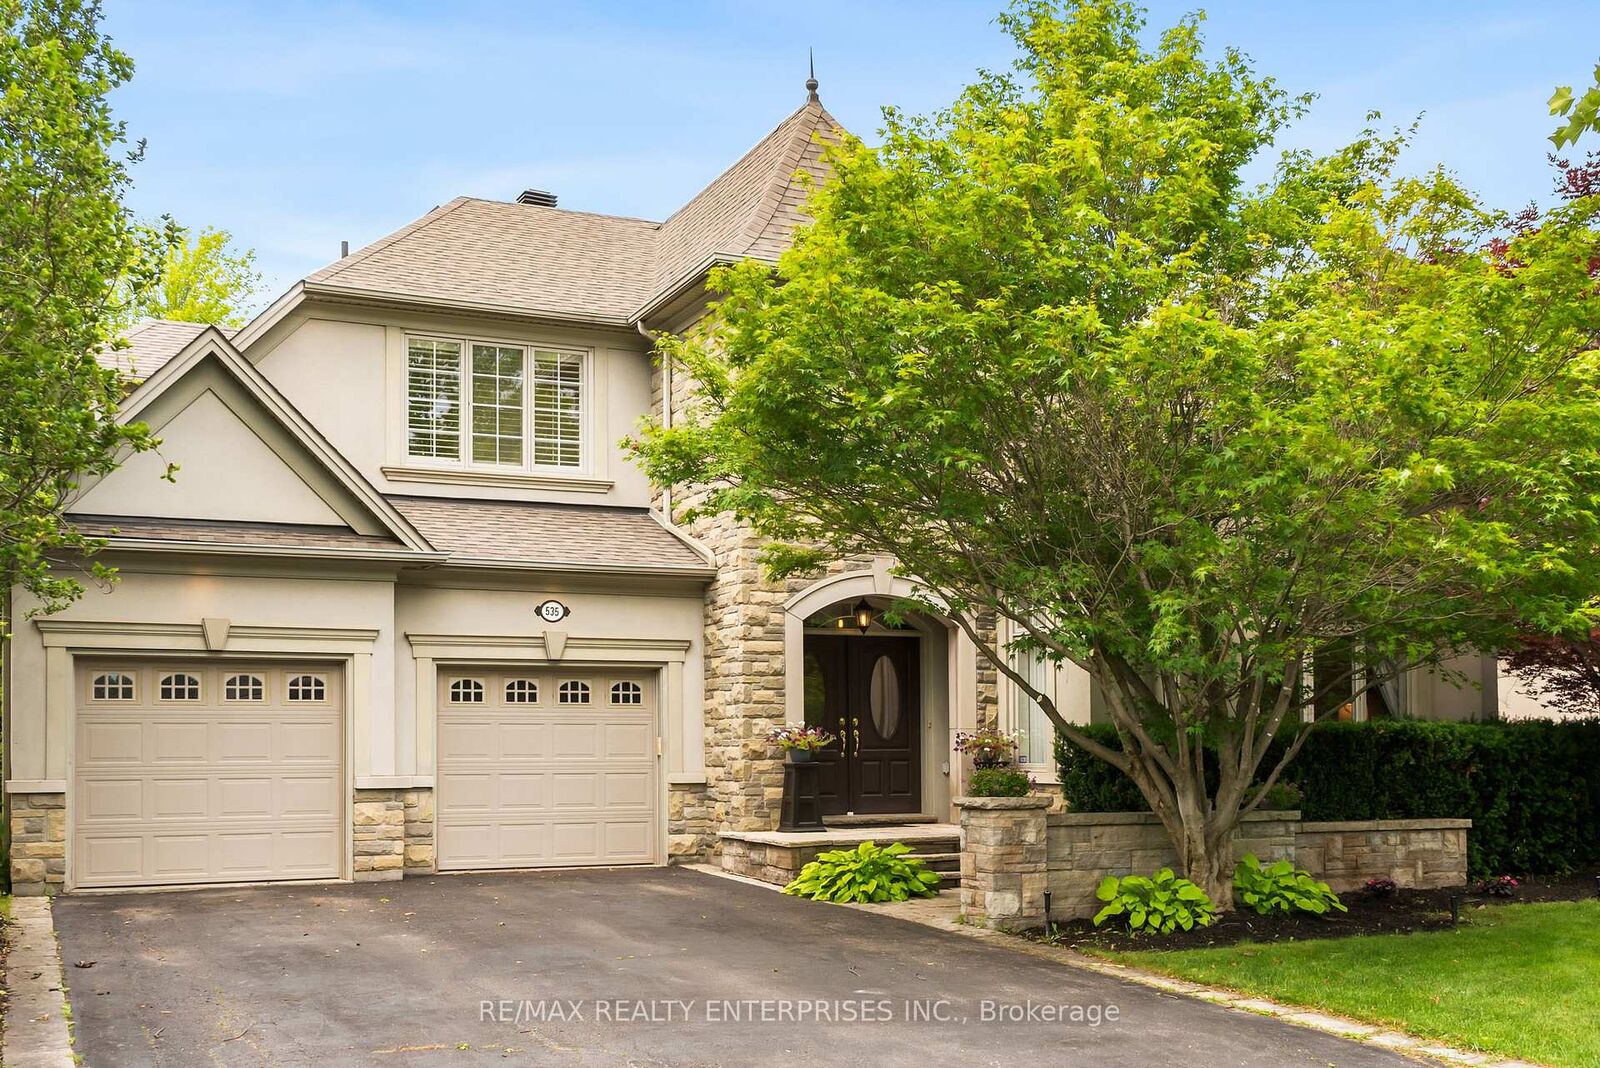
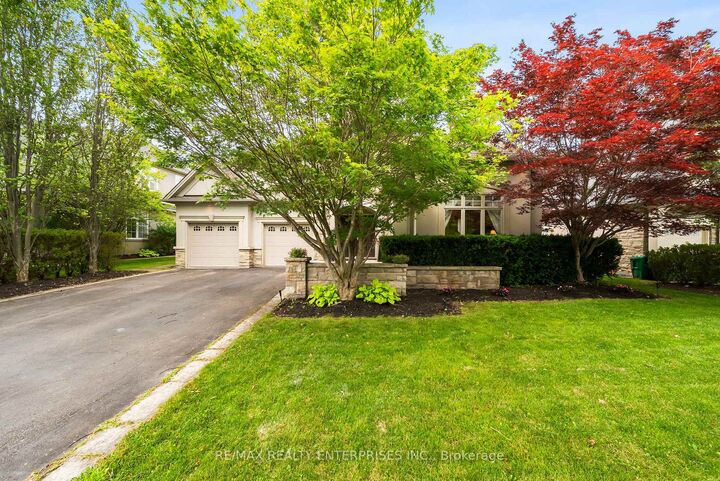
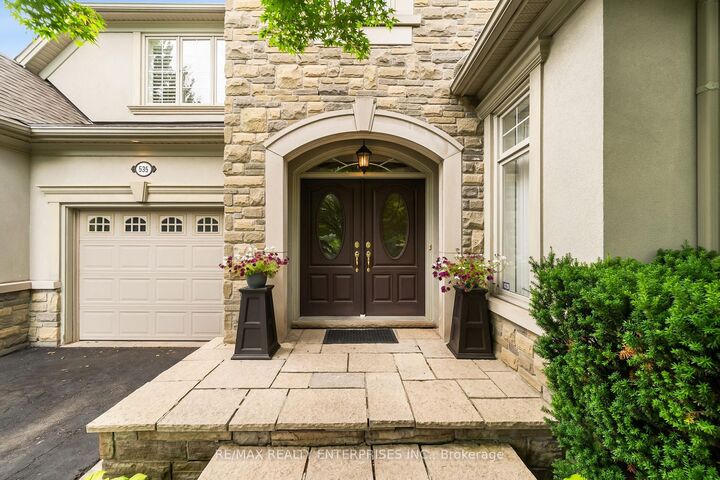
Welcome To 535 Canyon Street, Nestled In The Watercolours Of Lorne Park Community In Mississauga. This 4 Bedroom, 4 Bathroom Home Offers Approximately 4,254 Square Feet Of Above Ground Living Space. A Double Door Entry Opens To A Two Storey Foyer With Tile Flooring. The Main Level Includes A Formal Living Room With A Gas Fireplace, Custom Hearth And Surround, A Large Picture Window, Hardwood Flooring, And Pot Lights, Along With An Adjoining Formal Dining Room Finished With Hardwood Flooring And A Chandelier. The Kitchen Features Custom Cabinetry, Granite Countertops, Stainless Steel Appliances, And A Centre Island, Opening To A Breakfast Area And Family Room With A Second Gas Fireplace And A Walk-Out To The Backyard. A Separate Home Office Includes A Backyard Facing Window With California Shutters. The Laundry And Mudroom Connect To The Garage, And A Two Piece Powder Room Completes This Level. Upstairs, A Solid Oak Staircase Leads To Four Bedrooms. The Primary Suite Includes A Bay Window With California Shutters, Broadloom Flooring With Upgraded Underpadding, A Walk-In Closet, An Additional Double Door Closet, And A Five Piece Ensuite With A Soaker Tub, Walk-In Shower, And Dual Vanities. A Second Bedroom Includes Its Own Four Piece Ensuite. Two Additional Bedrooms Share A Four Piece Bathroom, And A Linen Closet Completes This Level. The Lower Level Is Unfinished, With Rough-In Provisions For A Future Bathroom. A Double Car Garage And Private Driveway Offer Parking For Four Additional Vehicles. Outside, The Backyard Includes Mature Trees, An Irrigation And Lighting System, Landscaped Gardens, A Pergola, And A Water Feature. A Hot Tub Is Included With The Sale In As-Is Condition. Ideally Located, The Home Is Close To Lake Ontario, Port Credit, Clarkson Village, Parks, Golf Courses, The QEW, Highway 403, And Both Port Credit And Clarkson GO Stations, Within A Catchment Offering French Immersion, International Baccalaureate, Advanced Placement, And Fine Arts Programs.

MLS®:
W13537654
Taxes
$18,081(2026)
Type
Single-Family Home
Style
2-Storey
County
Regional Municipality of Peel
Community
Lorne Park

Listed By

Re/Max Realty Enterprises Inc.
Source
PropTX - IDX
Last checked Aug 28 2026 at 11:17 AM EDT
Bathroom Details
Interior Features
  • Other
Property Features
  • Fireplace: Natural Gas
  • Foundation: Poured Concrete
Heating and Cooling
  • Forced Air
  • Central Air
Basement Information
  • Full
Pool Information
  • None
Exterior Features
  • Stone
  • Stucco (Plaster)
  • Roof: Shingles
Utility Information
  • Sewer: Sewer
  • Fuel: Gas
  • Energy: Energy Certificate: No
Garage
  • Attached
Parking
  • Private
Stories
  • 2
Powered by Walk Score®
Disclaimer: Copyright 2026 Toronto IDX. All rights reserved. This information is deemed reliable, but not guaranteed. The information being provided is for consumers’ personal, non-commercial use and may not be used for any purpose other than to identify prospective properties consumers may be interested in purchasing. Data last updated 8/28/26 04:17

