
Listing Courtesy of: PropTX - IDX / Listed By: Rebest Realty Inc.
5090 Mississauga Road Mississauga, ON L5M 4Y2
Active
$2,499,000 (CAD)
OPEN HOUSE TIMES
-
OPENSat, Aug 292:00 pm - 4:00 pm
-
OPENSun, Aug 302:00 pm - 4:00 pm
Description
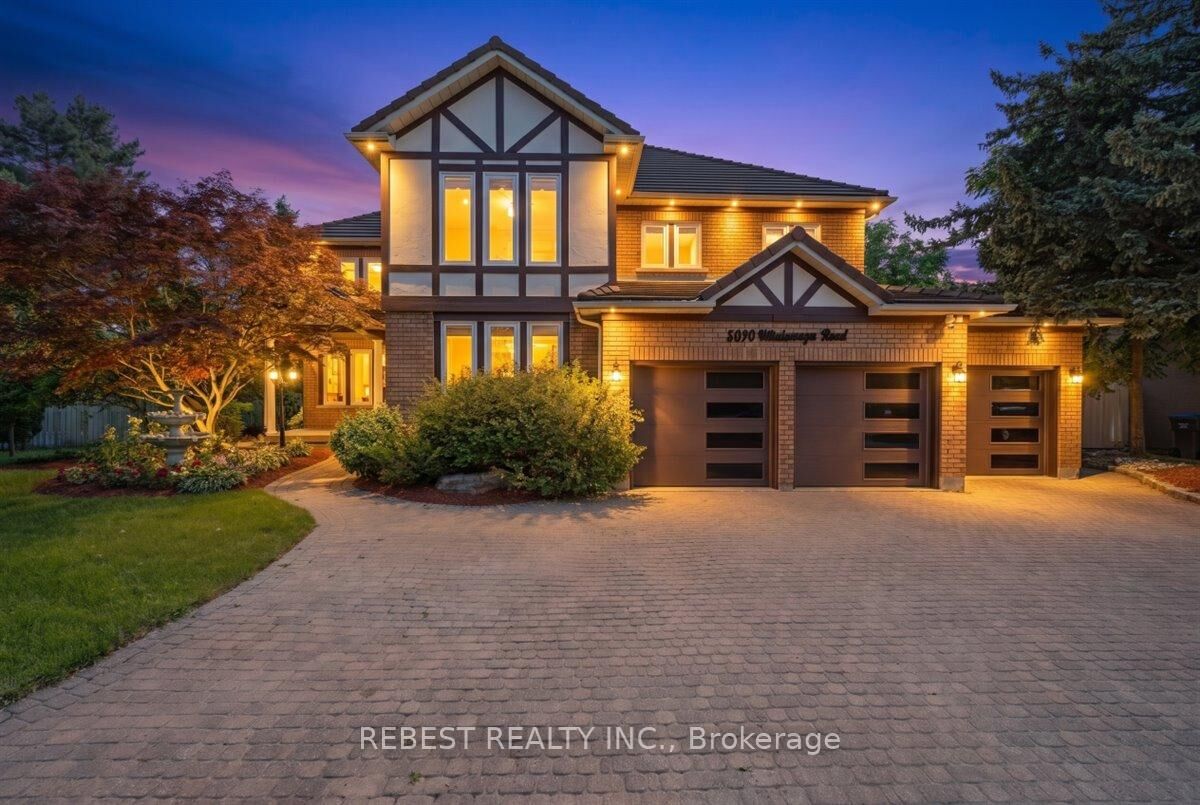
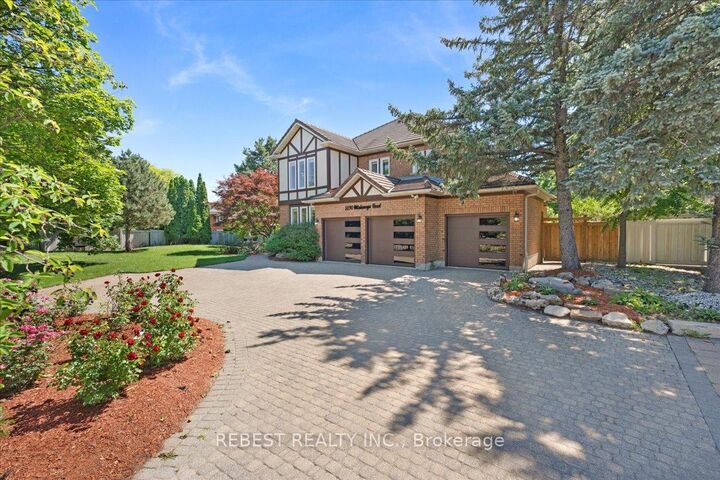
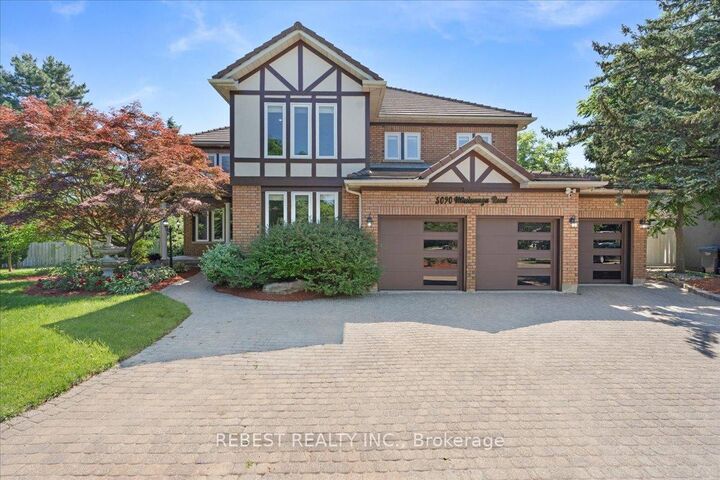
Welcome to one of Mississauga's most prestigious addresses-where luxury meets timelesselegance on iconic Mississauga Road. Exceptionally 100% East facing house Situated on aspectacular 115' x 150' estate lot, this fully renovated masterpiece offers approximately6,000 sq. ft. of exquisite living space, showcasing premium finishes and impeccablecraftsmanship throughout.A grand open-to-above foyer welcomes you with a breathtakingstatement chandelier, while the formal dining room is enhanced by a stunning Swarovski crystalchandelier. Designed for luxurious family living and entertaining, the home features separateliving, dining and family rooms, hardwood flooring throughout, and a chef-inspired kitchenwith high-end built-in appliances, custom cabinetry and a spacious breakfast area. The upperlevel offers 4 generously sized bedrooms, including 2 luxurious ensuites, complemented by fivebeautifully upgraded bathrooms. Unwind in your private in-home sauna for the ultimate spaexperience. The fully finished walkout basement adds exceptional living space with endlesspossibilities for entertaining or extended family. Outside, enjoy professionally landscapedgrounds, an in-ground sprinkler system and a brand-new maintenance-free composite deckoverlooking the private backyard. Built to impress and designed for peace of mind, the homefeatures a premium Marley roof renowned for its durability and longevity. An oversized 3garage and parking for up to 10 vehicles complete this remarkable offering.Owning a home onMississauga Road is more than an address-it's a lifestyle reserved for a privileged few.Opportunities like this are exceptionally rare. Experience unparalleled luxury in one ofMississauga's most coveted neighbourhoods.
MLS®:
W13661950
W13661950
Taxes
$14,278(2025)
$14,278(2025)
Type
Single-Family Home
Single-Family Home
Style
2-Storey
2-Storey
County
Regional Municipality of Peel
Regional Municipality of Peel
Community
Central Erin Mills
Central Erin Mills
Listed By
Rebest Realty Inc.
Source
PropTX - IDX
Last checked Aug 28 2026 at 10:01 AM EDT
PropTX - IDX
Last checked Aug 28 2026 at 10:01 AM EDT
Bathroom Details
Interior Features
- Water Softener
- Central Vacuum
- Built-In Oven
- Water Purifier
- Sauna
- Auto Garage Door Remote
- Carpet Free
- Water Heater Owned
- Countertop Range
- Other
- In-Law Capability
Property Features
- Foundation: Concrete
Heating and Cooling
- Forced Air
- Central Air
Basement Information
- Apartment
- Separate Entrance
- Finished With Walk-Out
- Walk-Out
Pool Information
- None
Exterior Features
- Brick
- Roof: Slate
Utility Information
- Sewer: Sewer
- Fuel: Gas
- Energy: Energy Certificate: No
Garage
- Attached
Parking
- Private Triple
Stories
- 2
Disclaimer: Copyright 2026 Toronto IDX. All rights reserved. This information is deemed reliable, but not guaranteed. The information being provided is for consumers’ personal, non-commercial use and may not be used for any purpose other than to identify prospective properties consumers may be interested in purchasing. Data last updated 8/28/26 03:01

