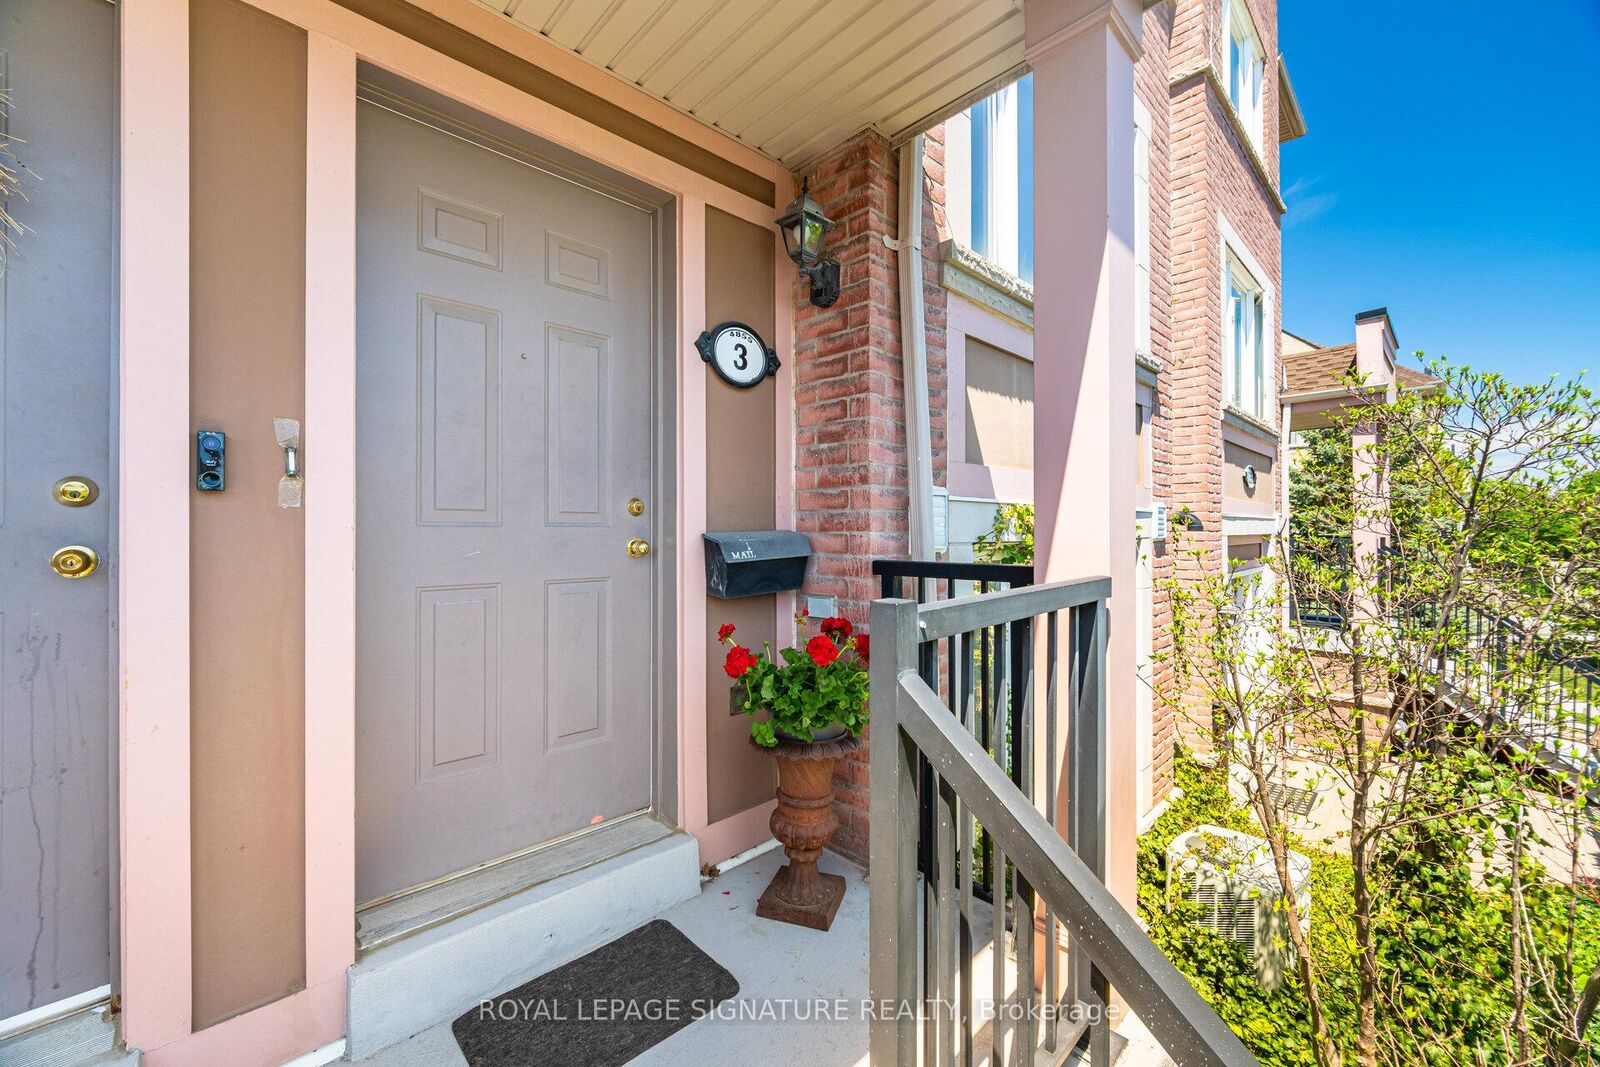
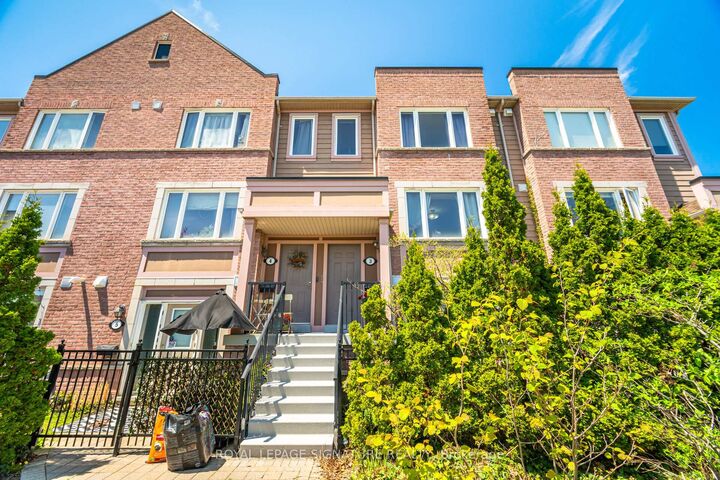
4855 Half Moon Grove 3 Mississauga, ON L5M 8C7
Listing Courtesy of: PropTX - IDX / Listed By: Royal Lepage Signature Realty

  4855 Half Moon Grove 3 Mississauga, ON L5M 8C7

Active
$649,000 (CAD)

2
BED
3
BATH
1200-1399
SQFT

Description

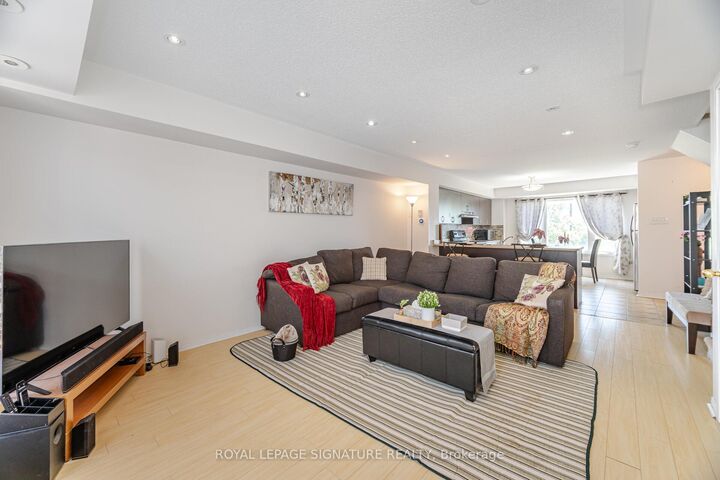
*Bright & Spacious stacked condo townhouse approximately 1,350 sq. ft. of thoughtfully designed living space across two spacious levels-perfect for all who are ready to elevate their lifestyle** **Credit Valley Hospital Gem **This home offers the perfect balance of low-maintenance living without sacrificing space or privacy-a rare alternative to high-rise condo living. Don't miss your chance-Homes at this price don't last long. warm wood flooring flowing through the main and upper levels. At the heart of the home is a kitchen with a convenient breakfast bar that seamlessly connects to the living and dining areas-perfect for hosting or enjoying casual meals. Private deck, fully refreshed in 2024, unwind or entertain. The newly installed natural gas line means no more propane tanks-just simple, seamless BBQ evenings. Upstairs, you'll find two generously sized bedrooms with ample closet space, along with 2.5 well-appointed bathrooms, including a convenient main floor powder room and two full baths upstairs-designed for comfort and practicality. Thoughtful Upgrades Include: New air conditioning unit (2024) Google Nest thermostat for energy efficiency New stackable washer & dryer (2024) Renovated deck (2024) Natural gas BBQ line (2024) Just steps away from Credit Valley Hospital, this home is ideal for anyone who values convenience. Close to top-rated schools, John Frazer -desirable school just steps away, shopping, parks, & transit, everything you need is right at your doorstep.

MLS®:
W13551102
Taxes
$4,249(2025)
Type
Condo
Style
Stacked Townhouse
Views
City
County
Regional Municipality of Peel
Community
Churchill Meadows

Listed By

Royal Lepage Signature Realty
Source
PropTX - IDX
Last checked Aug 28 2026 at 12:35 PM EDT
Bathroom Details
Interior Features
  • Other
Heating and Cooling
  • Forced Air
  • Central Air
Condo Information
  • Fees: $428
Exterior Features
  • Brick
  • Aluminum Siding
  • Roof: Unknown
Utility Information
  • Fuel: Gas
  • Energy: Energy Certificate: No
Garage
  • Built-In
Parking
  • Mutual

Listing Price History

Date
Event
Price
% Change
$ (+/-)
Jul 11, 2026
Price Changed
$649,000
0%
$100
Powered by Walk Score®
Disclaimer: Copyright 2026 Toronto IDX. All rights reserved. This information is deemed reliable, but not guaranteed. The information being provided is for consumers’ personal, non-commercial use and may not be used for any purpose other than to identify prospective properties consumers may be interested in purchasing. Data last updated 8/28/26 05:35

