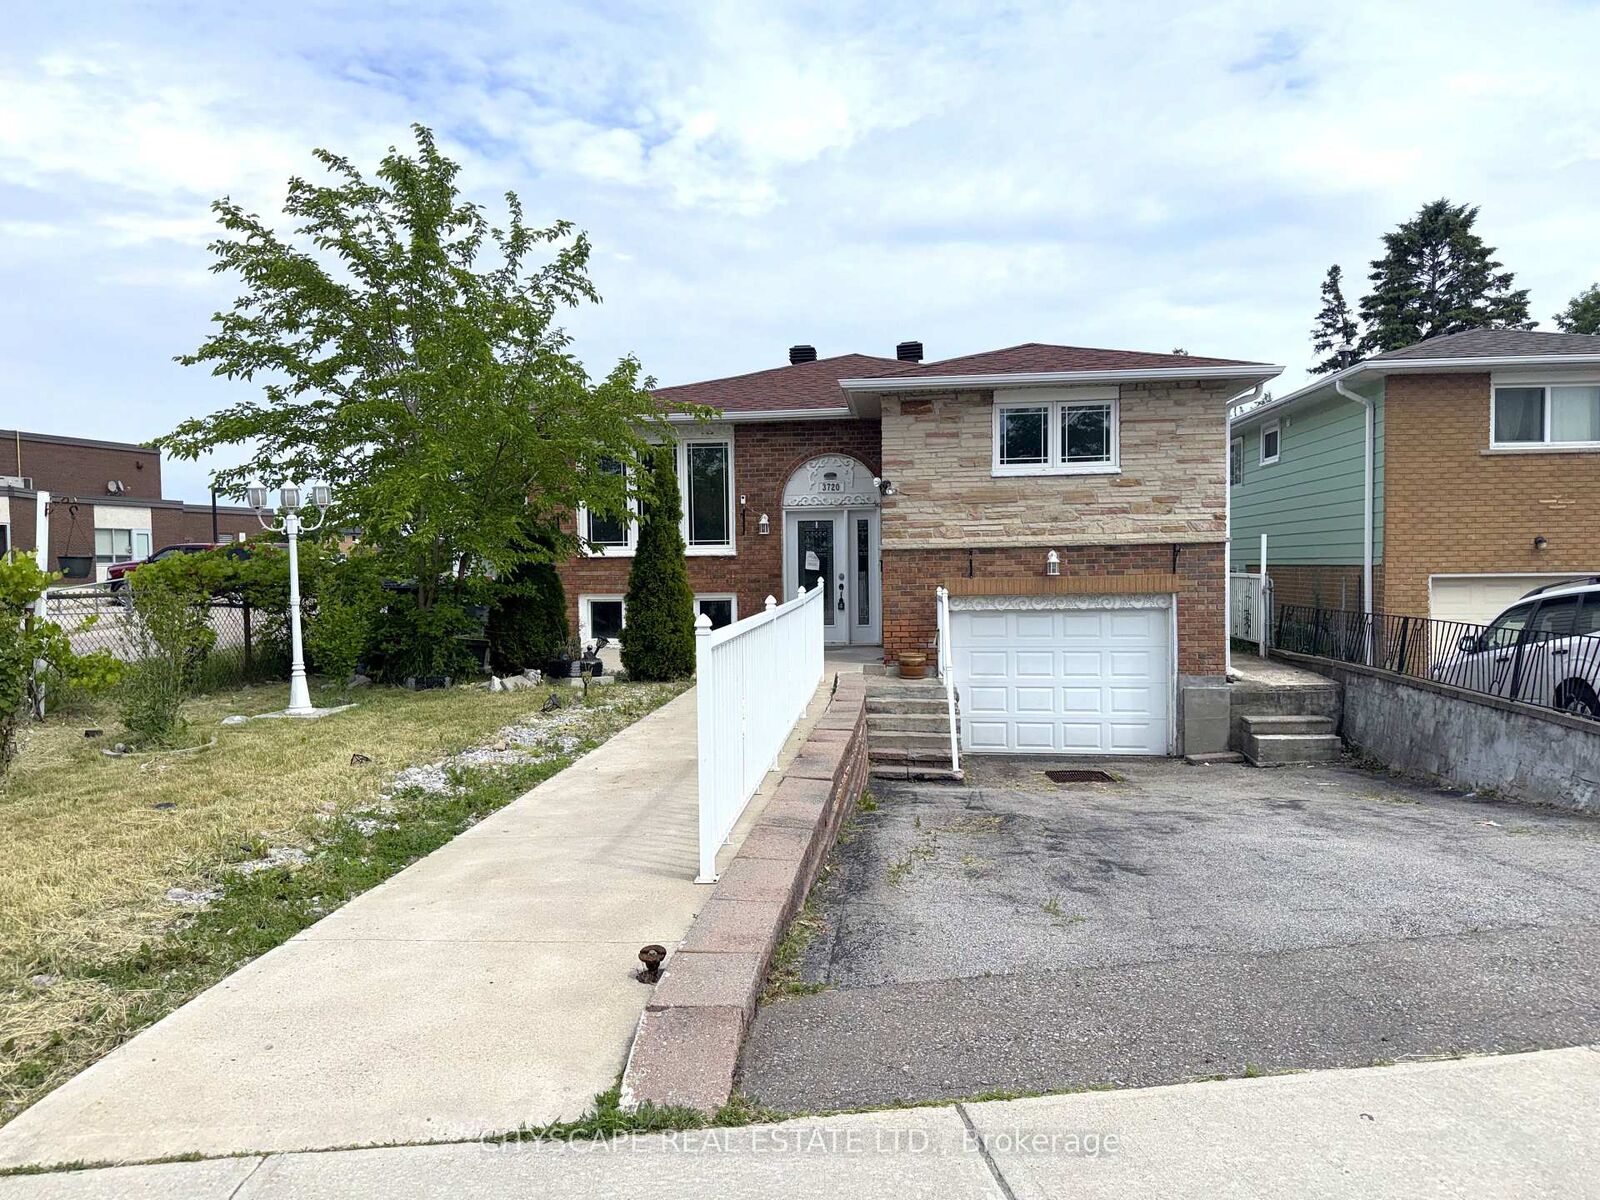
3720 Brandon Gate Drive Mississauga, ON L4T 3M8
Listing Courtesy of: PropTX - IDX / Listed By: Cityscape Real Estate Ltd.

  3720 Brandon Gate Drive Mississauga, ON L4T 3M8

Active
$829,000 (CAD)
4
BED
2
BATH
1100-1500
SQFT

Description

{STEP INSIDE} Three bedrooms, two kitchens, two 4pc baths - this detached raised bungalow on Brandon Gate Drive delivers a finished lower level that works as a secondary suite, whether that means space for extended family or income to help carry the mortgage. The main floor runs on hardwood in a true open-concept layout with large windows, and the eat-in breakfast area walks straight out to a rear deck. The lower foyer connects directly to the attached garage - a practical built-in feature of the raised bungalow design. A detached home with a secondary suite built into the floor plan - not an afterthought, but a core feature. Vacant with immediate possession available. {MAIN LEVEL} Ceramic-tile foyer with glass door steps up to a combined living & dining room on hardwood with large windows - open-concept and naturally bright. The kitchen has stainless steel appliances including stove, built-in microwave & fridge, plus a double sink on tile flooring. Eat-in breakfast area with tile flooring and a walkout to rear deck. Primary bdrm with his & hers closets on laminate. Second bdrm with ceiling fan & closet on laminate. Third bdrm with closet & laminate floor. Full 4pc bath with tile flooring serves the main floor. {BASEMENT} Fully finished lower suite with own kitchen (stove & range hood on ceramic), 4pc bath with large window, bedroom with large windows, & a family room with a fireplace in an open-concept layout on tile. Lower foyer on ceramic has direct access to the attached garage. Laundry room with washer, dryer & double laundry tub within the utility space. {LOCATION} Malton community with Hwy 427 at the eastern border - minutes south to the 401 & QEW, or north to the 407. Malton GO Station (Kitchener line) is minutes away for downtown Toronto commuters. Brandon Gate PS is steps from the front door. Malton Community Centre, Elmcreek Park & Westwood Square Mall are all close by. MiWay & Brampton Transit routes serve the area.

MLS®:
W13445126
Taxes
$5,107(2025)
Lot Size
4,936 SQFT
Type
Single-Family Home
Style
Bungalow-Raised
County
Regional Municipality of Peel
Community
Malton

Listed By

Cityscape Real Estate Ltd.
Source
PropTX - IDX
Last checked Aug 28 2026 at 3:37 PM EDT
Bathroom Details
Interior Features
  • None
Property Features
  • Fireplace: Wood
  • Foundation: Poured Concrete
Heating and Cooling
  • Forced Air
  • Central Air
Basement Information
  • Finished
  • Full
Pool Information
  • None
Exterior Features
  • Brick
  • Roof: Asphalt Shingle
Utility Information
  • Sewer: Sewer
  • Fuel: Gas
  • Energy: Energy Certificate: No
Garage
  • Built-In
Stories
  • 1
Powered by Walk Score®
Disclaimer: Copyright 2026 Toronto IDX. All rights reserved. This information is deemed reliable, but not guaranteed. The information being provided is for consumers’ personal, non-commercial use and may not be used for any purpose other than to identify prospective properties consumers may be interested in purchasing. Data last updated 8/28/26 08:37

