3673 Fieldgate Drive Mississauga, ON L4X 2J8
Listing Courtesy of: PropTX - IDX / Listed By: Re/Max Realty Specialists Inc.

  3673 Fieldgate Drive Mississauga, ON L4X 2J8

Active
$1,150,000 (CAD)

5
BED
2
BATH
1500-2000
SQFT

Description

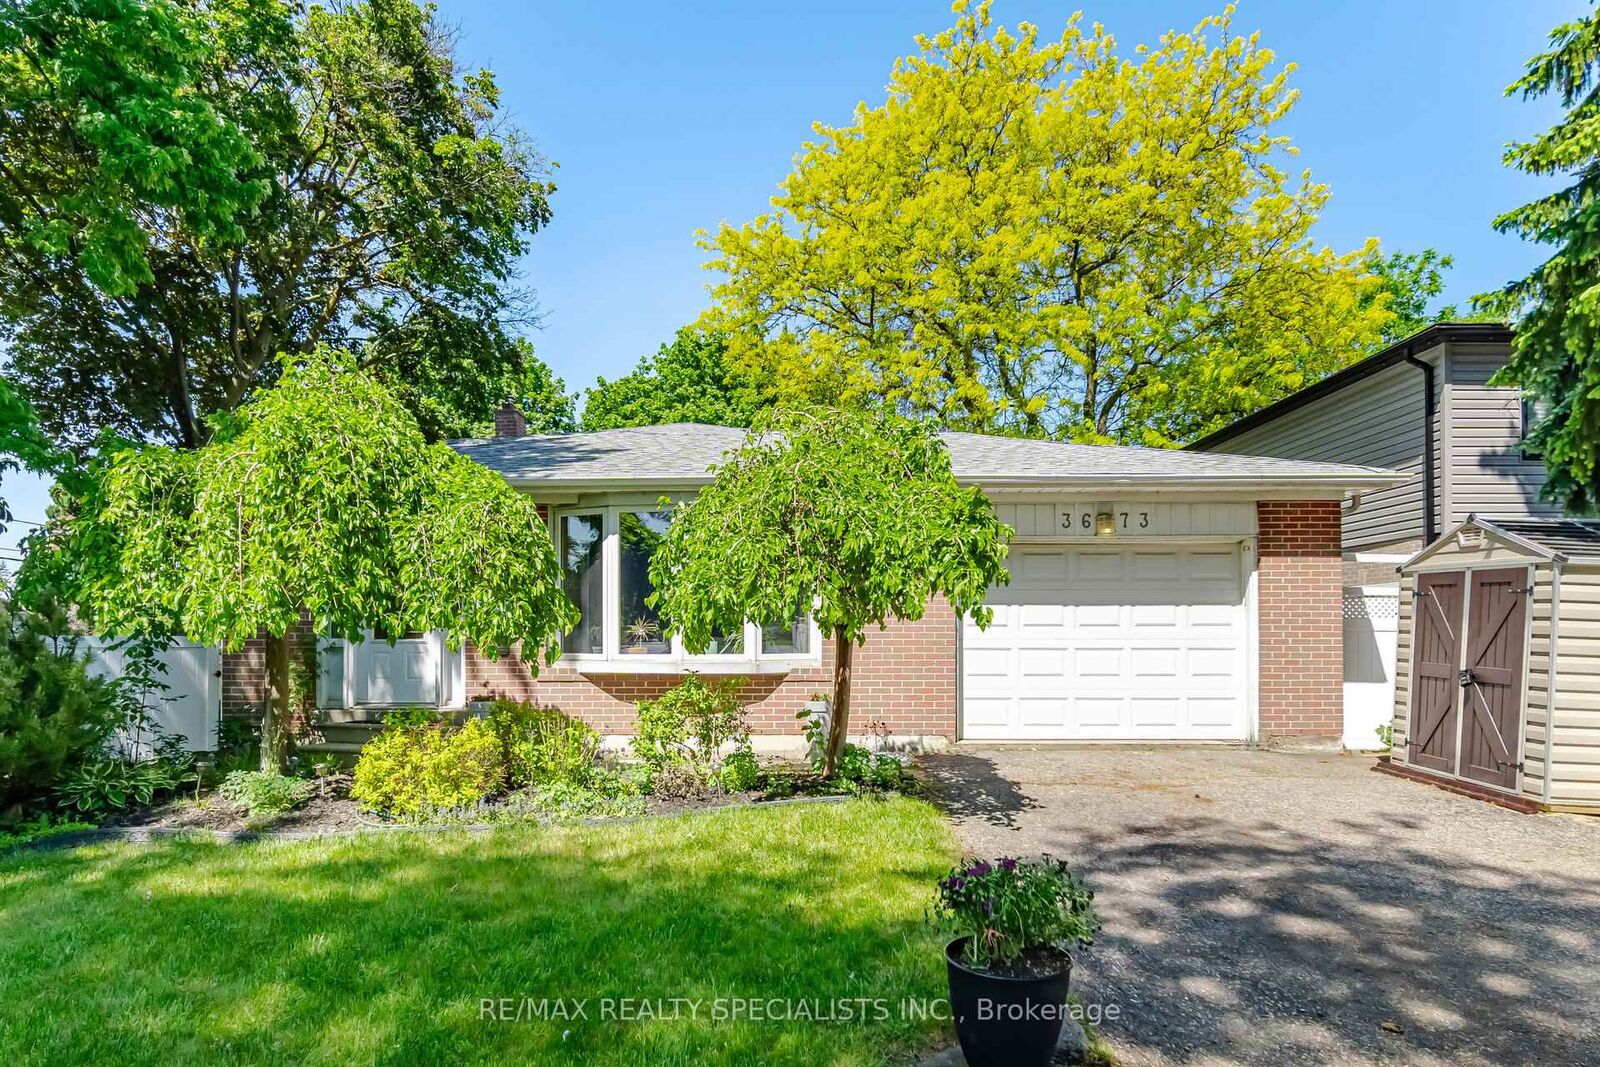
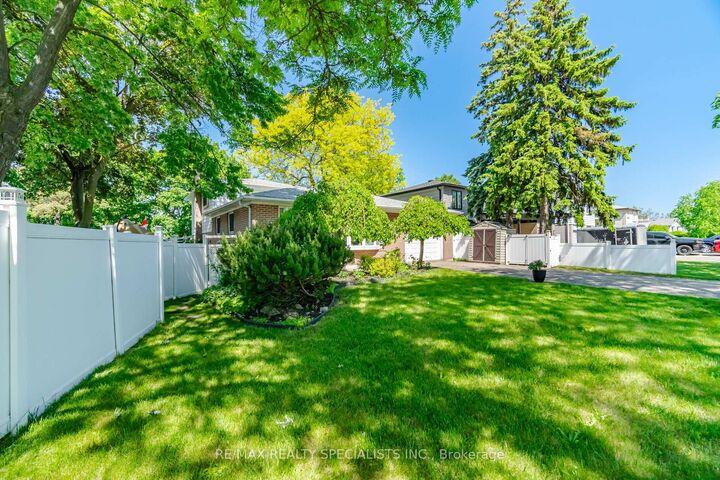
Welcome to 3673 Fieldgate Drive, Mississauga! Situated on an impressive 88' x 125' lot in the sought-after Applewood community, this beautifully maintained 3-level backsplit offers approximately 2030 sqft of finished living space, featuring 4 bedrooms (incld. 1 main floor bedroom) and 2 full bathrooms-perfect for growing families.The home showcases numerous updates throughout, including stylish flooring, modern baseboards, fresh paint, updated light fixtures, an updated kitchen, and stainless steel appliances. Bright, functional living spaces provide the perfect blend of comfort and style for everyday living and entertaining.The finished basement adds valuable living space and includes a soundproof office, ideal for working from home, studying, gaming, or creative pursuits. Step outside to your private backyard retreat featuring an impressive 18' x 36' heated inground vinyl saltwater pool, offering endless summer enjoyment. The oversized lot provides plenty of room for outdoor entertaining, family activities, and relaxation, with ample green spaces urrounding the pool area. Located in a highly desirable family-friendly neighbourhood close to parks, schools, shopping, transit, and major highways, this move-in-ready home presents an exceptional opportunity to enjoy comfortable living both inside and out. A rare opportunity to own a beautifully updated home on an oversized lot with a resort-stylebackyard in one of Mississauga's most established neighbourhoods.

MLS®:
W13698434
Taxes
$7,185(2026)
Lot Size
0.25 acres
Type
Single-Family Home
Style
Backsplit 3
County
Regional Municipality of Peel
Community
Applewood

Listed By

Re/Max Realty Specialists Inc.
Source
PropTX - IDX
Last checked Aug 28 2026 at 1:36 PM EDT
Bathroom Details
Interior Features
  • Bar Fridge
  • Auto Garage Door Remote
  • Water Heater Owned
Property Features
  • Fireplace: Family Room
  • Foundation: Poured Concrete
Heating and Cooling
  • Forced Air
  • Central Air
Basement Information
  • Finished
  • Full
Pool Information
  • Inground
Exterior Features
  • Brick
  • Aluminum Siding
  • Roof: Asphalt Shingle
Utility Information
  • Sewer: Sewer
  • Fuel: Gas
  • Energy: Energy Certificate: No
Garage
  • Built-In
Parking
  • Private Double
Powered by Walk Score®
Disclaimer: Copyright 2026 Toronto IDX. All rights reserved. This information is deemed reliable, but not guaranteed. The information being provided is for consumers’ personal, non-commercial use and may not be used for any purpose other than to identify prospective properties consumers may be interested in purchasing. Data last updated 8/28/26 06:36

