
Listing Courtesy of: PropTX - IDX / Listed By: Royal Lepage Real Estate Services Ltd.
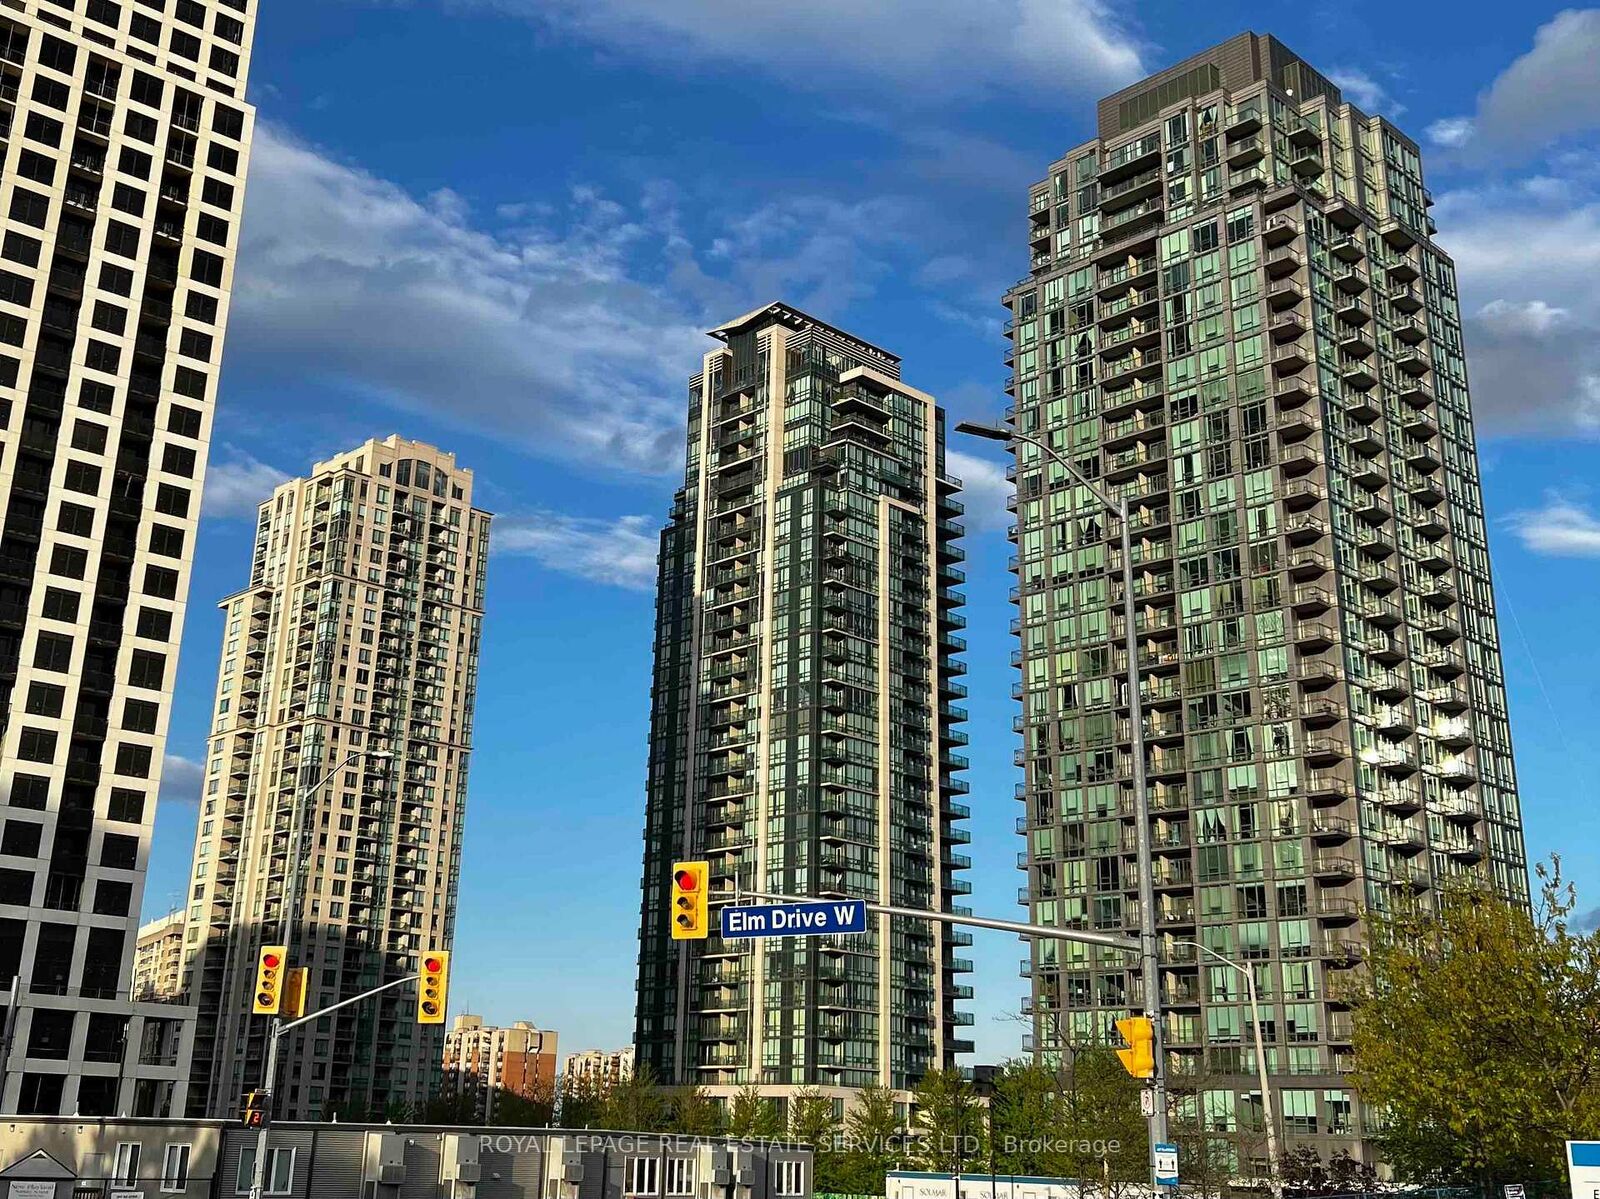
3515 Kariya Drive S 1205 Mississauga, ON L5B 0C1
Active
$518,000 (CAD)
MLS®:
W13729536
W13729536
Taxes
$3,612(2026)
$3,612(2026)
Type
Condo
Condo
Style
Apartment
Apartment
Views
City
City
County
Regional Municipality of Peel
Regional Municipality of Peel
Community
Fairview
Fairview
Listed By
Royal Lepage Real Estate Services Ltd.
Source
PropTX - IDX
Last checked Sep 4 2026 at 11:08 PM EDT
PropTX - IDX
Last checked Sep 4 2026 at 11:08 PM EDT
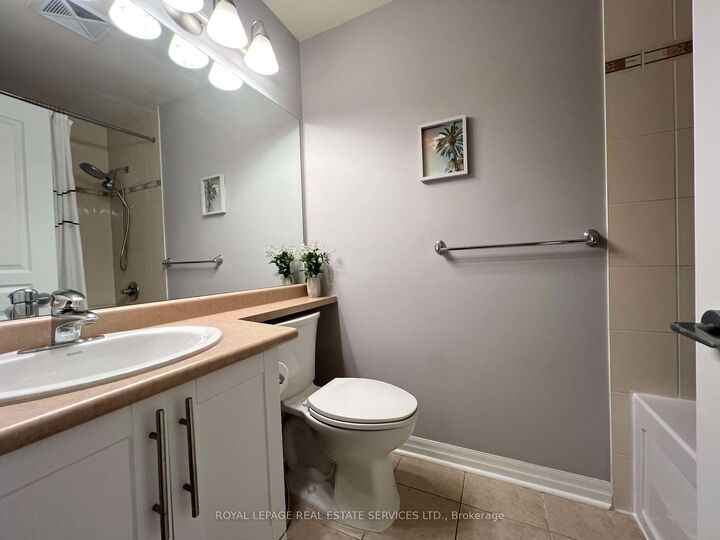
Bathroom Details
Interior Features
- Separate Hydro Meter
Heating and Cooling
- Fan Coil
- Central Air
Condo Information
- Fees: $924
Exterior Features
- Other
- Metal/Steel Siding
Utility Information
- Fuel: Electric
- Energy: Energy Certificate: No
Garage
- Underground
Parking
- Underground
Disclaimer: Copyright 2026 Toronto IDX. All rights reserved. This information is deemed reliable, but not guaranteed. The information being provided is for consumers’ personal, non-commercial use and may not be used for any purpose other than to identify prospective properties consumers may be interested in purchasing. Data last updated 9/4/26 16:08


Description