2427 Ravensthorpe Crescent Mississauga, ON L5C 2Y4
Listing Courtesy of: PropTX - IDX / Listed By: Sutton Group Summit Realty Inc.

  2427 Ravensthorpe Crescent Mississauga, ON L5C 2Y4

Active
$1,775,000 (CAD)

7
BED
4
BATH
2500-3000
SQFT

Description

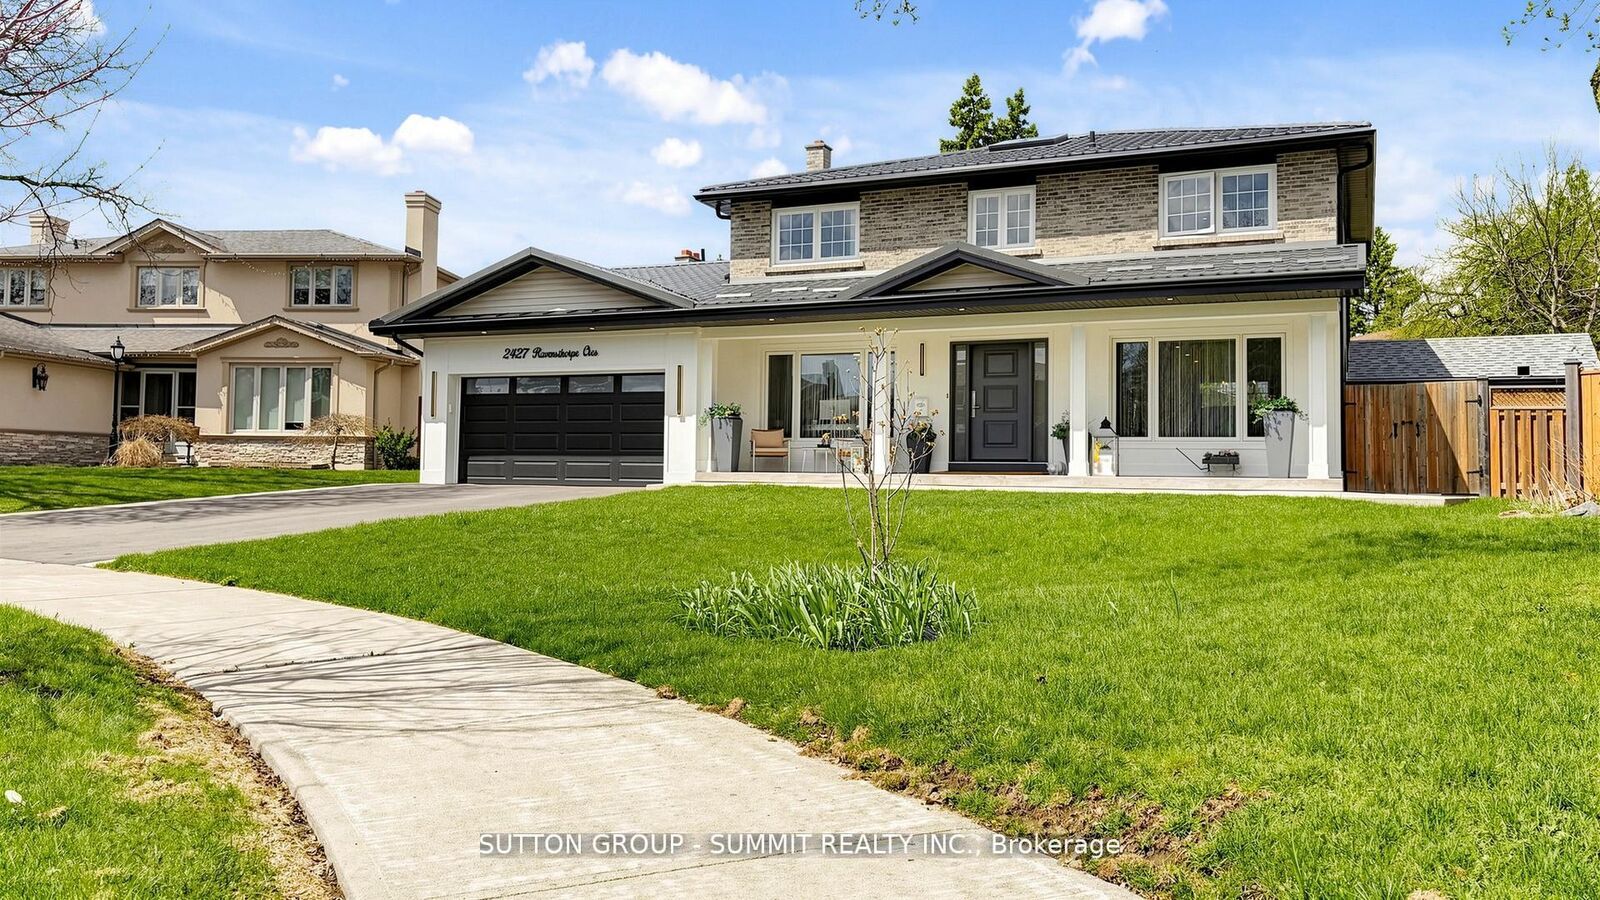
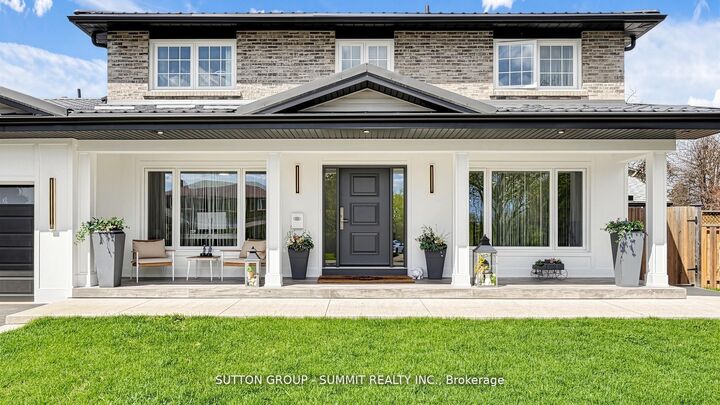
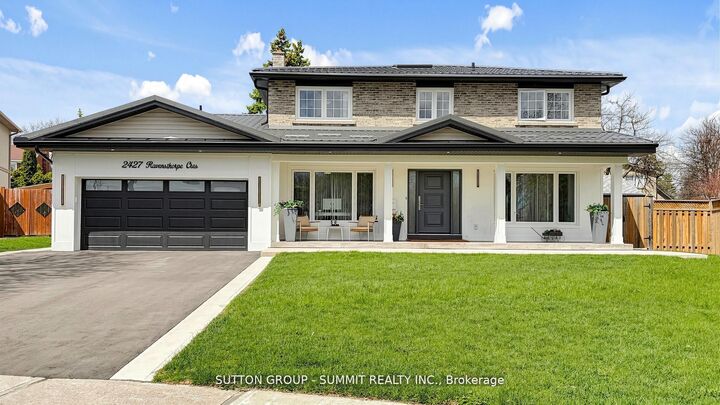
Situated in one of Mississauga's most sought-after established neighbourhoods, this exceptional custom-renovated home offers timeless contemporary design, quality craftsmanship, and premium finishes throughout. Extensively renovated over the past four years and completely move-in ready, all renovations were completed with approved permits and architectural drawings.Offering 5 spacious bedrooms above grade plus 2 additional bedrooms in the professionally finished basement and 4 beautifully appointed bathrooms, this home provides exceptional space for a growing family or multi-generational living.The main level features rich hardwood flooring, elegant porcelain and ceramic tile, smooth ceilings, and a bright open-concept layout ideal for both everyday living and entertaining. The stunning chef's kitchen showcases sleek custom cabinetry, quality finishes, abundant storage, and generous workspace. Custom built-ins and designer feature walls add style and functionality, while a large skylight fills the home with natural light.Additional features include a heated garage, durable metal roof, oversized cold room, and private driveway with parking for up to 6 vehicles. The sophisticated European-inspired bathrooms feature concealed in-wall systems and elegant finishes.The private backyard oasis offers a spacious concrete patio, perfect for outdoor entertaining or relaxing. Exceptional curb appeal and meticulous attention to detail complete this impressive residence.Ideally located close to top-rated schools, parks, shopping, and everyday conveniences, this rare turnkey home combines luxury, comfort, and functionality in one of Mississauga's premier locations.

MLS®:
W13512382
Taxes
$10,980(2025)
Type
Single-Family Home
Style
2-Storey
County
Regional Municipality of Peel
Community
Erindale

Listed By

Sutton Group Summit Realty Inc.
Source
PropTX - IDX
Last checked Aug 28 2026 at 12:03 PM EDT
Bathroom Details
Interior Features
  • Central Vacuum
Property Features
  • Fireplace: Wood
  • Foundation: Poured Concrete
Heating and Cooling
  • Forced Air
  • Central Air
Basement Information
  • Finished
Pool Information
  • None
Exterior Features
  • Brick
  • Roof: Metal
Utility Information
  • Sewer: Sewer
  • Fuel: Gas
  • Energy: Energy Certificate: No
Garage
  • Attached
Parking
  • Private Double
Stories
  • 2

Listing Price History

Date
Event
Price
% Change
$ (+/-)
Aug 24, 2026
Price Changed
$1,775,000
-7%
-$124,999
Powered by Walk Score®
Disclaimer: Copyright 2026 Toronto IDX. All rights reserved. This information is deemed reliable, but not guaranteed. The information being provided is for consumers’ personal, non-commercial use and may not be used for any purpose other than to identify prospective properties consumers may be interested in purchasing. Data last updated 8/28/26 05:03

