2131 Cawthra Road Mississauga, ON L5A 2W6
Listing Courtesy of: PropTX - IDX / Listed By: Re/Max Realty Specialists Inc.

  2131 Cawthra Road Mississauga, ON L5A 2W6

Active
$1,649,900 (CAD)

3
BED
2
BATH
1500-2000
SQFT

Description

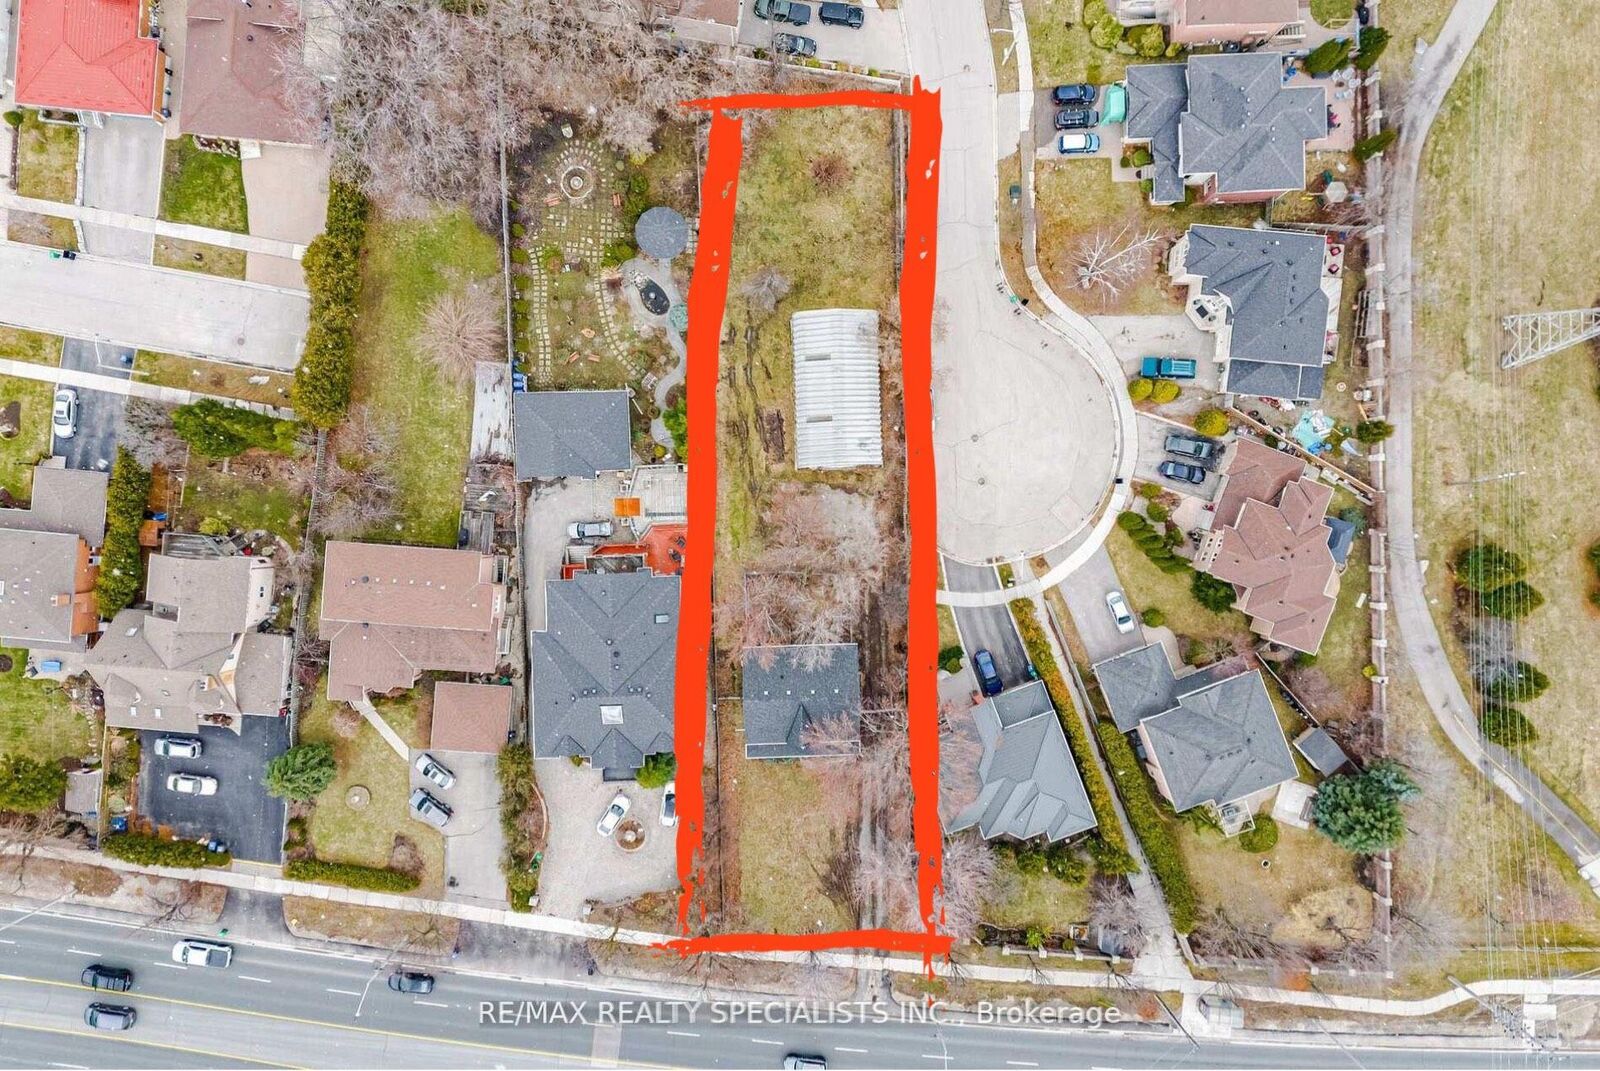
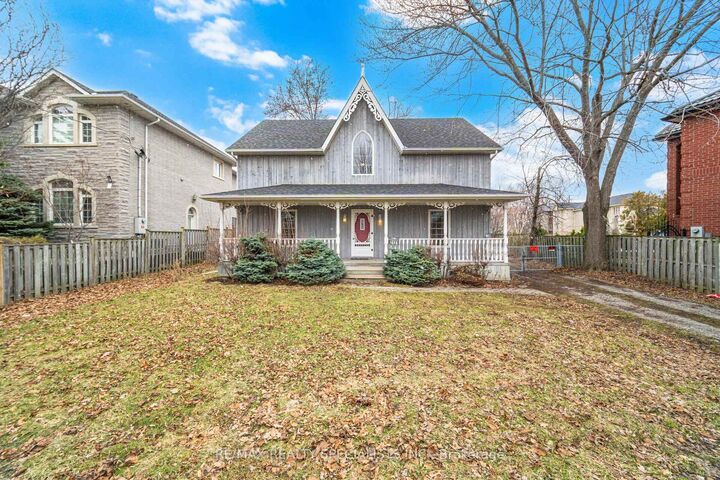
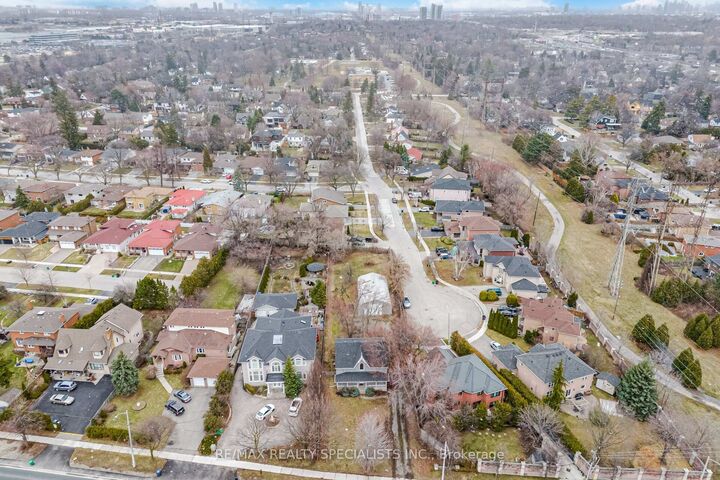
A rare offering of an exceptional development opportunity in the heart of Mississauga. Situated on a premium 66 x298ft lot with dual frontage potential on Cawthra Road and Duchess Drive, this property presents a prime opportunity for developers to build two detached homes-one fronting each street. A 1000 sqft Detached Garage that has multy use and offers 4 car spaces. Ideal for builders seeking scale, investors planning future redevelopment, or end users looking to live now and build later, this property offers outstanding flexibility and long-term value. Conveniently located just minutes from the QEW and surrounded by top-ranked schools, parks, shopping, and restaurants, the location is both strategic and highly desirable. The existing two-storey home, built in 1998, features a functional layout with great potential. The main floor offers an L-shaped living and dining area with soaring cathedral ceilings open to above, a bright square kitchen with breakfast bar overlooking the expansive backyard, as well as a main floor bedroom and a 3-piece washroom. The second floor includes a spacious loft overlooking the living/dining area and backyard-ideal as a family room or potential fourth bedroom along with two generously sized bedrooms and a 4-piece washroom. Zoned LR (Large Residential Lot), the property holds the potential for severance and redevelopment into two separate residential dwellings. Future address allocation may allow the second home to front onto Duchess Drive. A truly unique opportunity to secure a high-potential parcel in one of Mississauga's most sought-after neighbourhoods.

MLS®:
W13494286
Taxes
$8,168(2025)
Type
Single-Family Home
Style
2-Storey
County
Regional Municipality of Peel
Community
Lakeview

Listed By

Re/Max Realty Specialists Inc.
Source
PropTX - IDX
Last checked Aug 29 2026 at 2:39 AM EDT
Bathroom Details
Interior Features
  • Carpet Free
  • Primary Bedroom - Main Floor
Property Features
  • Foundation: Concrete
Heating and Cooling
  • Forced Air
  • Central Air
Basement Information
  • Unfinished
Pool Information
  • None
Exterior Features
  • Wood
  • Roof: Shingles
Utility Information
  • Sewer: Sewer
  • Fuel: Gas
  • Energy: Energy Certificate: No
Garage
  • Detached
Parking
  • Available
  • Tandem
Stories
  • 2
Powered by Walk Score®
Disclaimer: Copyright 2026 Toronto IDX. All rights reserved. This information is deemed reliable, but not guaranteed. The information being provided is for consumers’ personal, non-commercial use and may not be used for any purpose other than to identify prospective properties consumers may be interested in purchasing. Data last updated 8/28/26 19:39

