1725 Barbertown Road Mississauga, ON L5A 2H4
Listing Courtesy of: PropTX - IDX / Listed By: Remax Your Community Realty

  1725 Barbertown Road Mississauga, ON L5A 2H4

Active
$929,000 (CAD)
3
BED
3
BATH
1500-2000
SQFT

Description

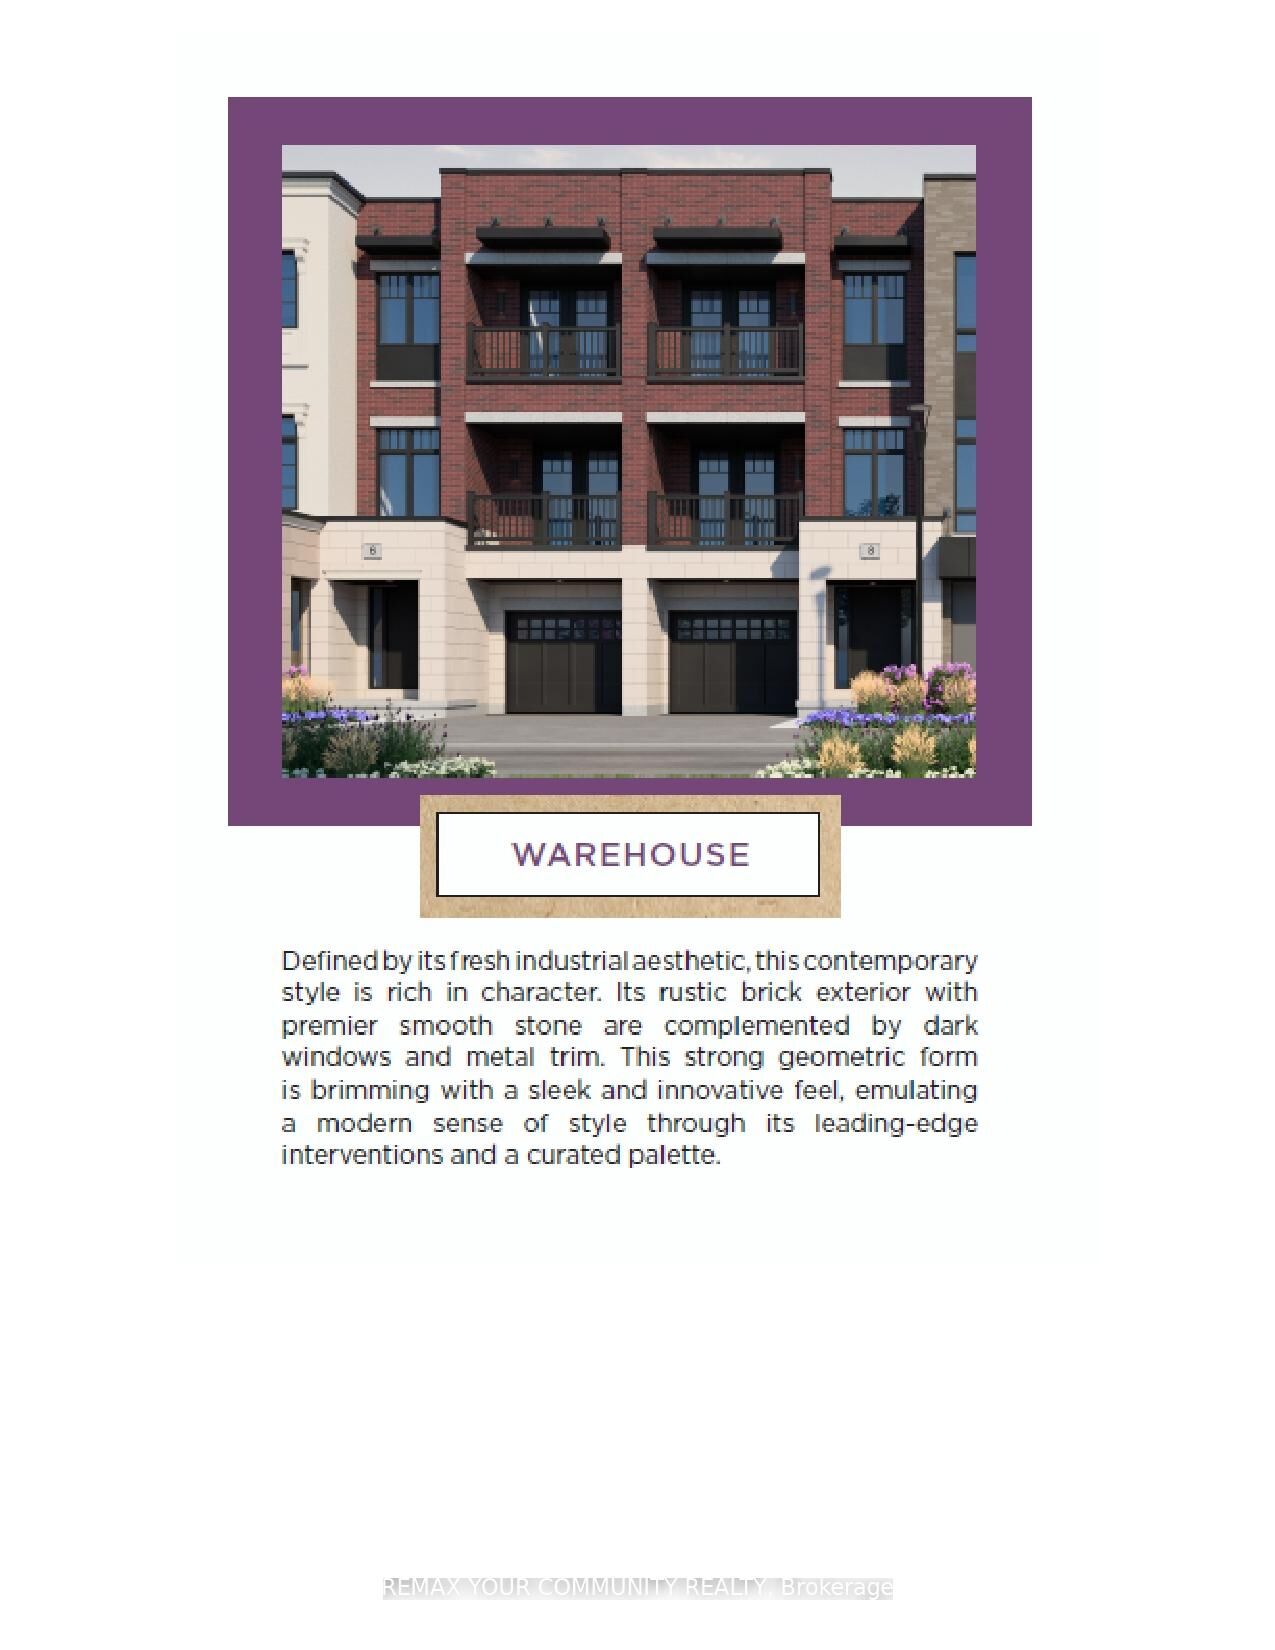
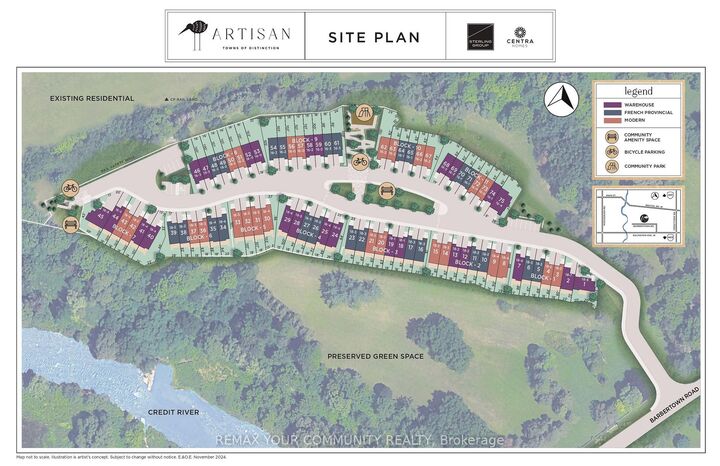
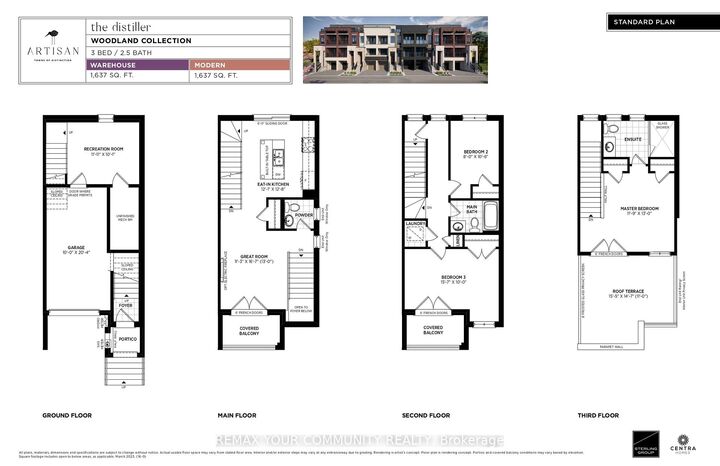
Welcome to Artisan Homes - a rare opportunity to own in an exclusive enclave of just 75 residences, inspired by the nature-focused design. Nestled along the Credit River and surrounded by mature woodlands, this community blends natural beauty with modern design, creating a tranquil and elevated lifestyle just minutes from urban conveniences. Each home is thoughtfully positioned to offer a private backyard setting with no direct rear neighbors, ensuring enhanced privacy and access to nature backing onto the Credit River or preserved green space.We are pleased to present a stunning 3-bedroom townhome offering approximately 1,637 sq. t. of luxury living space, designed for today's modern lifestyle.This exceptional home features: - A gourmet kitchen with built in table top - French doors leading to a covered balcony - perfect for indoor-outdoor living - A bright open-concept great room overlooking the kitchen. A primary retreat with 3-piece ensuite and his/hers closet with French Doors walking out to the Large Roof Terrace which measures over 200 square feet of living (not included in house square feet). Two additional bedrooms with a shared main bath, third bedroom with French doors and walkout to a covered balcony - Enjoy luxury finishes throughout, including designer bathrooms and premium flooring selections. Please refer to schedules for full details on incentives and interior finishes.Closing: February 2027 This is a limited opportunity in a highly desirable setting - this home is backing onto Woodlands with Peace and Tranquility.

MLS®:
W13059316
Type
Townhouse
Style
3-Storey
Views
Trees/Woods
County
Regional Municipality of Peel
Community
Erin Mills

Listed By

Remax Your Community Realty
Source
PropTX - IDX
Last checked Aug 28 2026 at 6:47 AM EDT
Bathroom Details
Interior Features
  • Other
Property Features
  • Fireplace: Family Room
  • Fireplace: Electric
  • Foundation: Concrete
Heating and Cooling
  • Forced Air
  • Central Air
Pool Information
  • None
Exterior Features
  • Brick
  • Concrete
  • Roof: Flat
Utility Information
  • Sewer: Sewer
  • Fuel: Electric
  • Energy: Energy Certificate: No
Garage
  • Attached
Parking
  • Private
Stories
  • 3
Powered by Walk Score®
Disclaimer: Copyright 2026 Toronto IDX. All rights reserved. This information is deemed reliable, but not guaranteed. The information being provided is for consumers’ personal, non-commercial use and may not be used for any purpose other than to identify prospective properties consumers may be interested in purchasing. Data last updated 8/27/26 23:47

