
Listing Courtesy of: ITSO / Listed By: Royal Lepage Real Estate Services Phinney Real Estate
1724 The Chase 6 Mississauga, ON L5M 4P2
Active (16 Days)
$1,040,000 (CAD)
OPEN HOUSE TIMES
-
OPENSat, Aug 292:00 pm - 4:00 pm

Description
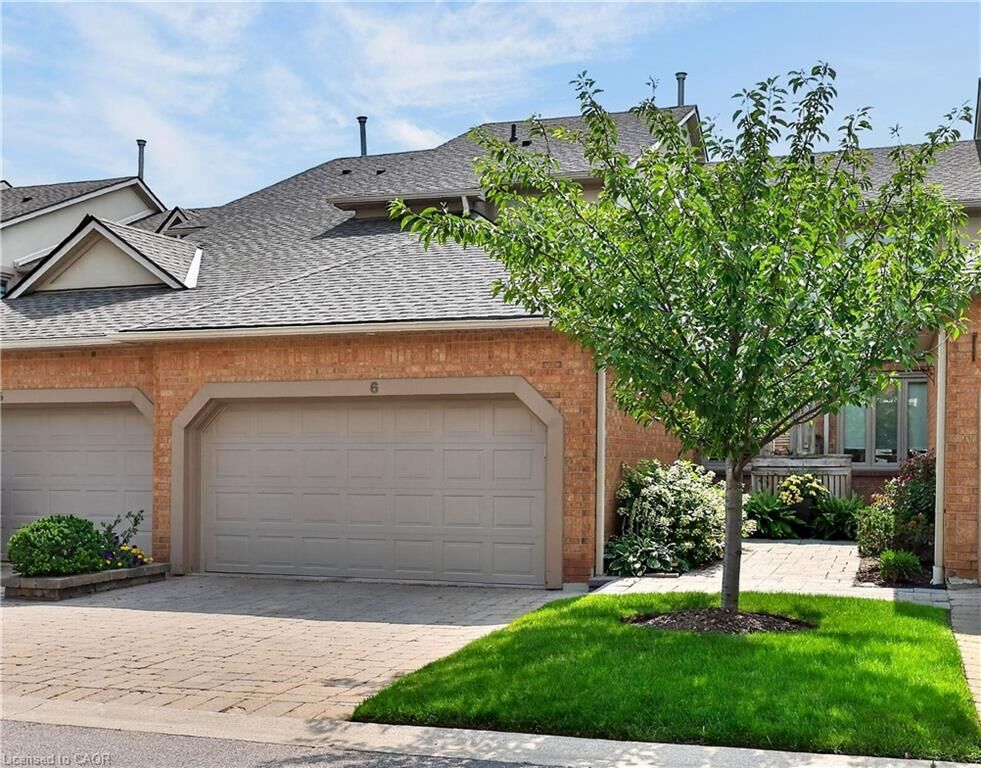
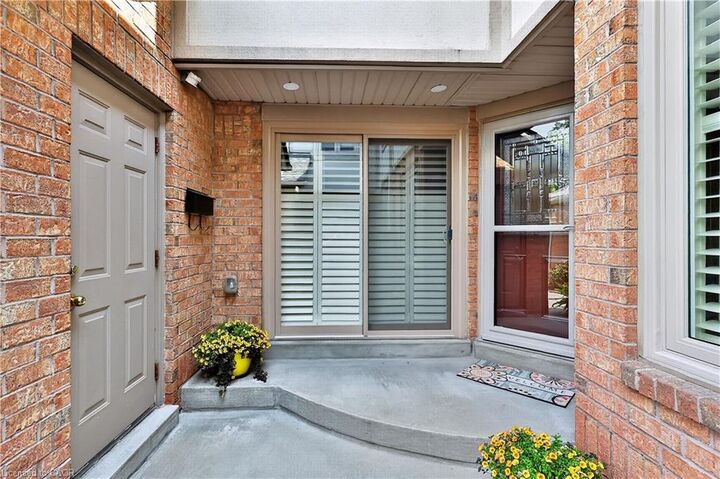
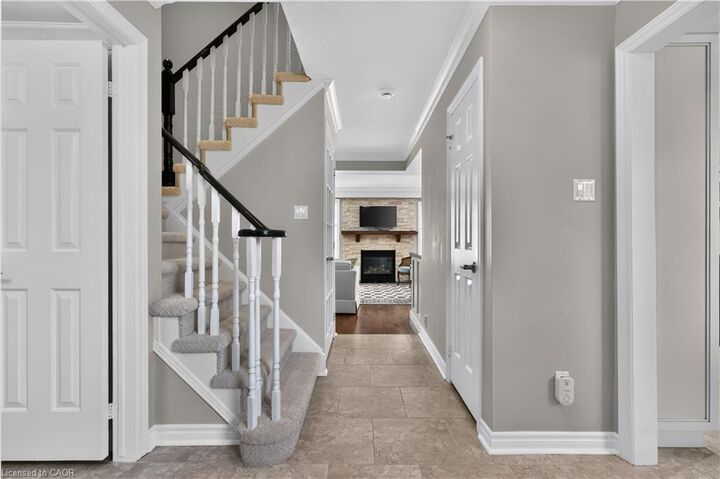
Nestled on a quiet cul-de-sac in one of Mississauga's most sought-after communities, this beautifully renovated 2-bedroom, 4-bathroom condo townhouse offers an exceptional blend of luxury, comfort, and functionality. Thoughtfully designed with elegant finishes and quality craftsmanship throughout, this turnkey home is perfect for everyday living and effortless entertaining.The main floor boasts a bright open-concept layout featuring rich hardwood flooring, expansive windows that flood the space with natural light, and a warm gas fireplace. The beautifully updated kitchen is complete with abundant cabinetry, generous prep space, and a large centre island with additional storage - ideal for hosting family and friends. The dining area walks out to a private backyard retreat, perfect for outdoor gatherings, summer evenings, or peaceful morning coffee. A dedicated main floor home office with direct outdoor access adds versatility for today's lifestyle. Upstairs, the luxurious primary suite features a spacious walk-in closet, fireplace, elegant sitting area, and a spa-inspired 5-piece ensuite with marble floors and countertops. The second bedroom offers its own private ensuite bathroom and large closet space. The finished basement provides the perfect additional living area, ideal as a recreation room, games room, or media space.Additional highlights include a double-car garage with garage door opener, parking for two additional vehicles, and a new roof completed in 2025. Residents enjoy access to an outdoor pool and carefree living with all exterior maintenance included, including snow removal on the driveway. Ideally located near premier shopping, top-rated schools, steps to Credit Valley Hospital, parks, and public transit, this exceptional home offers the perfect balance of upscale living, convenience, and peaceful ravine surroundings.
MLS®:
40855271
40855271
Taxes
$6,751
$6,751
Type
Townhouse
Townhouse
Style
Townhouse
Townhouse
County
Regional Municipality of Peel
Regional Municipality of Peel
Listed By
Michael Phinney, Royal Lepage Real Estate Services Phinney Real Estate
Source
ITSO
Last checked Aug 28 2026 at 9:01 AM EDT
ITSO
Last checked Aug 28 2026 at 9:01 AM EDT
Bathroom Details
- Full Bathrooms: 3
- Half Bathroom: 1
Interior Features
- Central Vacuum
- Auto Garage Door Remote(s)
- Dishwasher
- Dryer
- Range Hood
- Stove
- Washer
Lot Information
- Park
- Schools
- Urban
- Highway Access
- Public Transit
- Regional Mall
- Hospital
- Library
- Ravine
Heating and Cooling
- Forced Air
- Natural Gas
- Central Air
Basement Information
- Full
- Finished
Condo Information
- Fees: $816/Monthly
Exterior Features
- Roof: Asphalt Shing
Utility Information
- Sewer: Sewer (Municipal)
Garage
- Attached Garage
Parking
- Attached Garage
- Total: 4
Stories
- 2
Living Area
- 1,880 sqft
Disclaimer: Listing content protected by copyright and licensed by Information Technology Systems Ontario: Data last updated: 8/28/26 02:01

