1558 Highbrook Avenue Mississauga, ON L5M 4V8
Listing Courtesy of: PropTX - IDX / Listed By: Re/Max Real Estate Centre Inc.

  1558 Highbrook Avenue Mississauga, ON L5M 4V8

Active
$1,359,999 (CAD)

4
BED
4
BATH
2500-3000
SQFT

Description

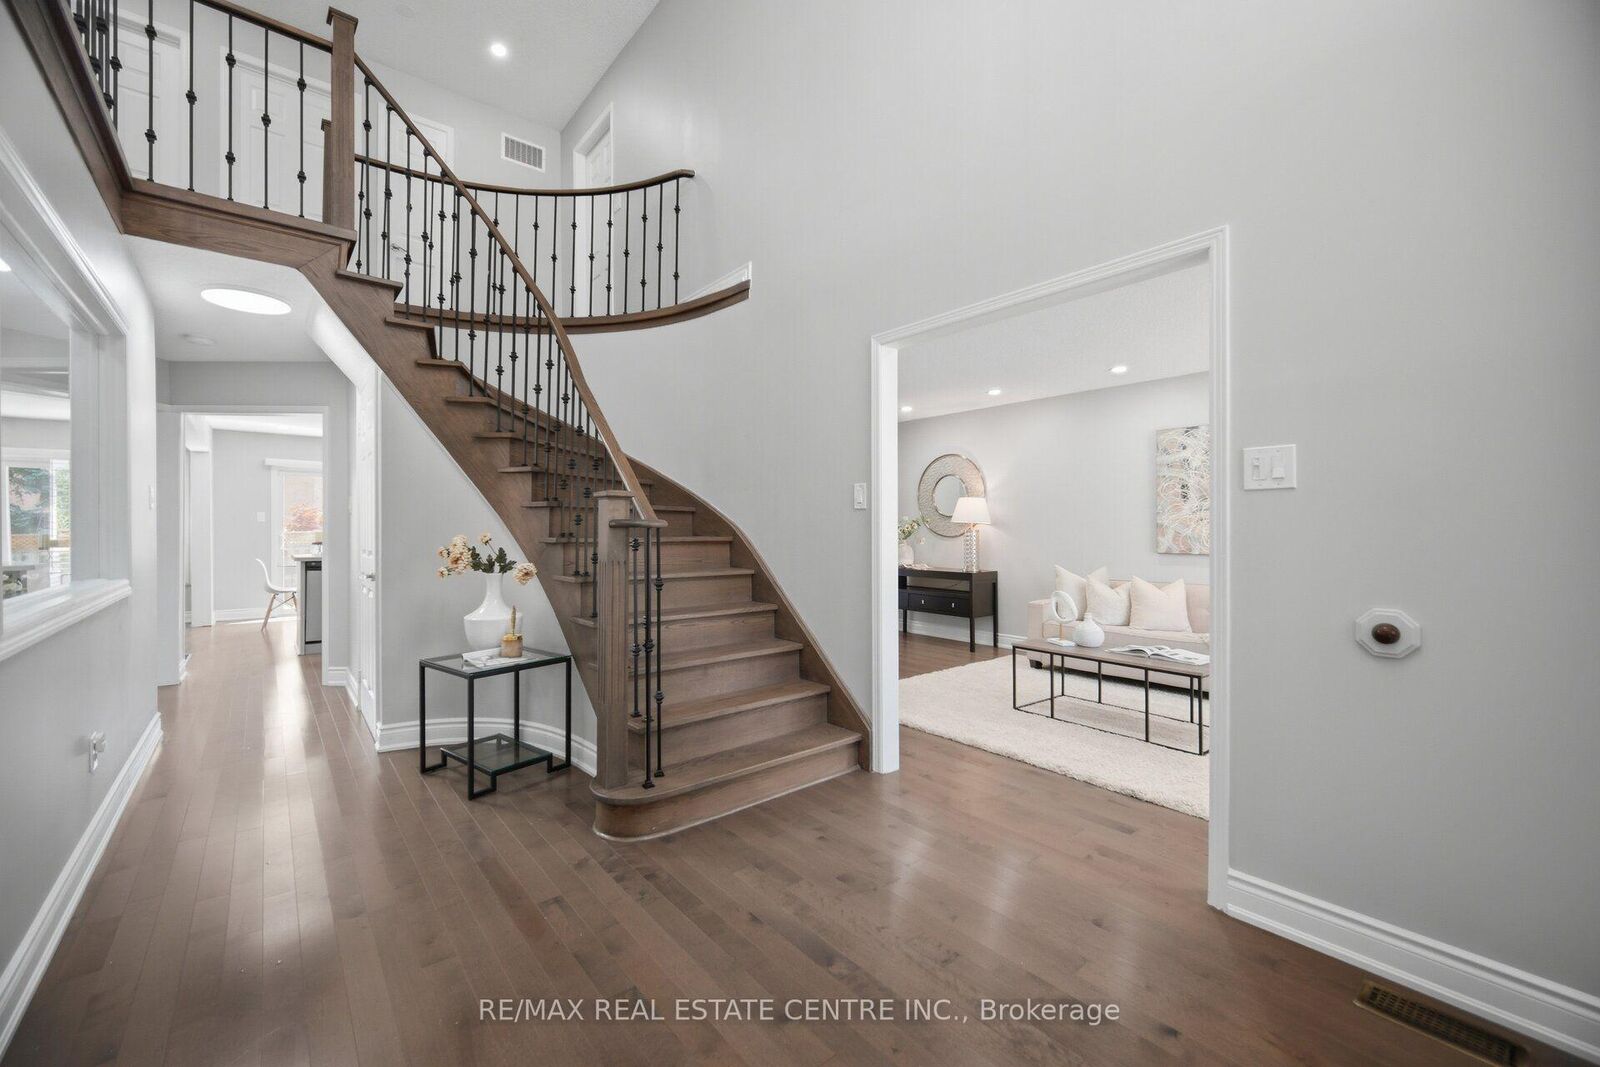
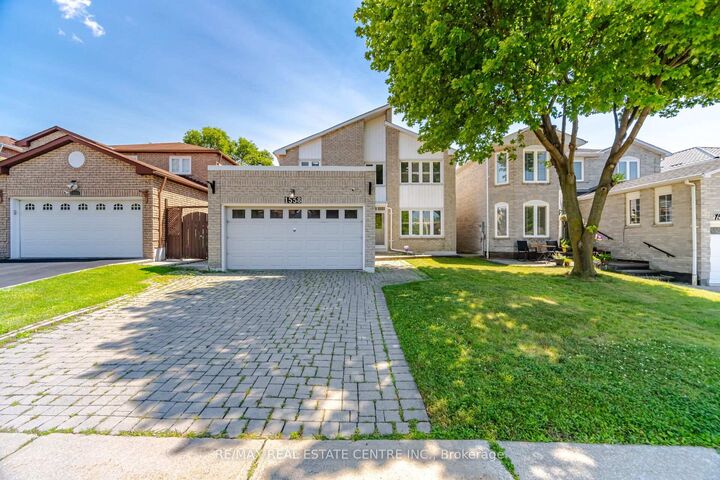
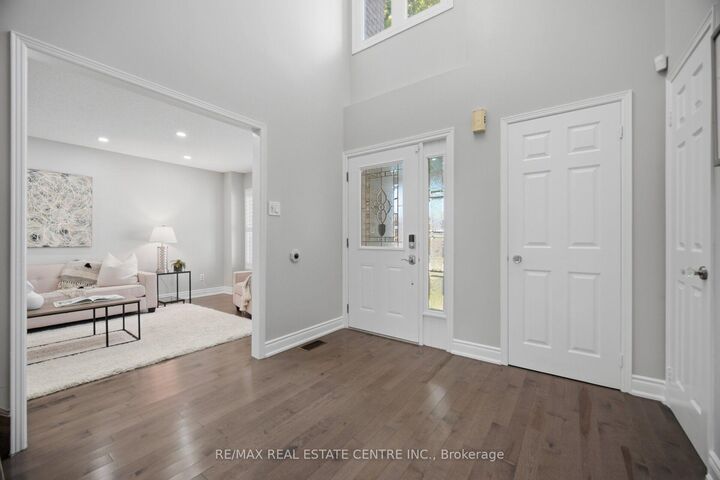
Welcome to this beautifully upgraded and over 2500 sqft home in the highly sought-after East Credit community! Offering 4 spacious bedrooms, 4 modern bathrooms, and a dedicated main-floor office, this home is perfect for growing families, professionals working from home, and those who appreciate generous living space. A standout feature is the legal 2-bedroom, 1-bathroom basement apartment providing an excellent opportunity for rental income of $2,100 or multigenerational living.Thoughtfully renovated throughout, the home boasts fully upgraded finishes, elegant iron picket railings, and beautifully renovated bathrooms that combine style and functionality. The bright, open-concept layout offers spacious principal rooms, making it ideal for both everyday living and entertaining.Located in the prestigious East Credit community, this home is within walking distance of highly regarded St. Joseph Catholic Secondary School, with Advanced Placement (AP) , Specialist High Skills Major (SHSM) programs in Business and Transportation. Families will also appreciate the proximity to excellent schools, parks, public transit, shopping, restaurants, Credit Valley Hospital, and major highways, offering exceptional convenience for everyday living.A rare opportunity to own a move-in-ready, income-generating home in one of Mississauga's most desirable neighbourhoods! A/C (2024), newer Roof and Windows &Furnace.

MLS®:
W13683502
Taxes
$7,733(2025)
Type
Single-Family Home
Style
2-Storey
County
Regional Municipality of Peel
Community
East Credit

Listed By

Re/Max Real Estate Centre Inc.
Source
PropTX - IDX
Last checked Aug 28 2026 at 8:34 AM EDT
Bathroom Details
Interior Features
  • None
Property Features
  • Foundation: Poured Concrete
Heating and Cooling
  • Forced Air
  • Central Air
Basement Information
  • Apartment
Pool Information
  • None
Exterior Features
  • Brick
  • Roof: Asphalt Shingle
Utility Information
  • Sewer: Sewer
  • Fuel: Gas
  • Energy: Energy Certificate: No
Garage
  • Attached
Parking
  • Private
Stories
  • 2
Powered by Walk Score®
Disclaimer: Copyright 2026 Toronto IDX. All rights reserved. This information is deemed reliable, but not guaranteed. The information being provided is for consumers’ personal, non-commercial use and may not be used for any purpose other than to identify prospective properties consumers may be interested in purchasing. Data last updated 8/28/26 01:34

