1500 Watersedge Road Mississauga, ON L5J 1A4
Listing Courtesy of: PropTX - IDX / Listed By: Re/Max Realty Enterprises Inc.

  1500 Watersedge Road Mississauga, ON L5J 1A4

Active
$11,888,850 (CAD)

6
BED
9
BATH
5000 +
SQFT

Description

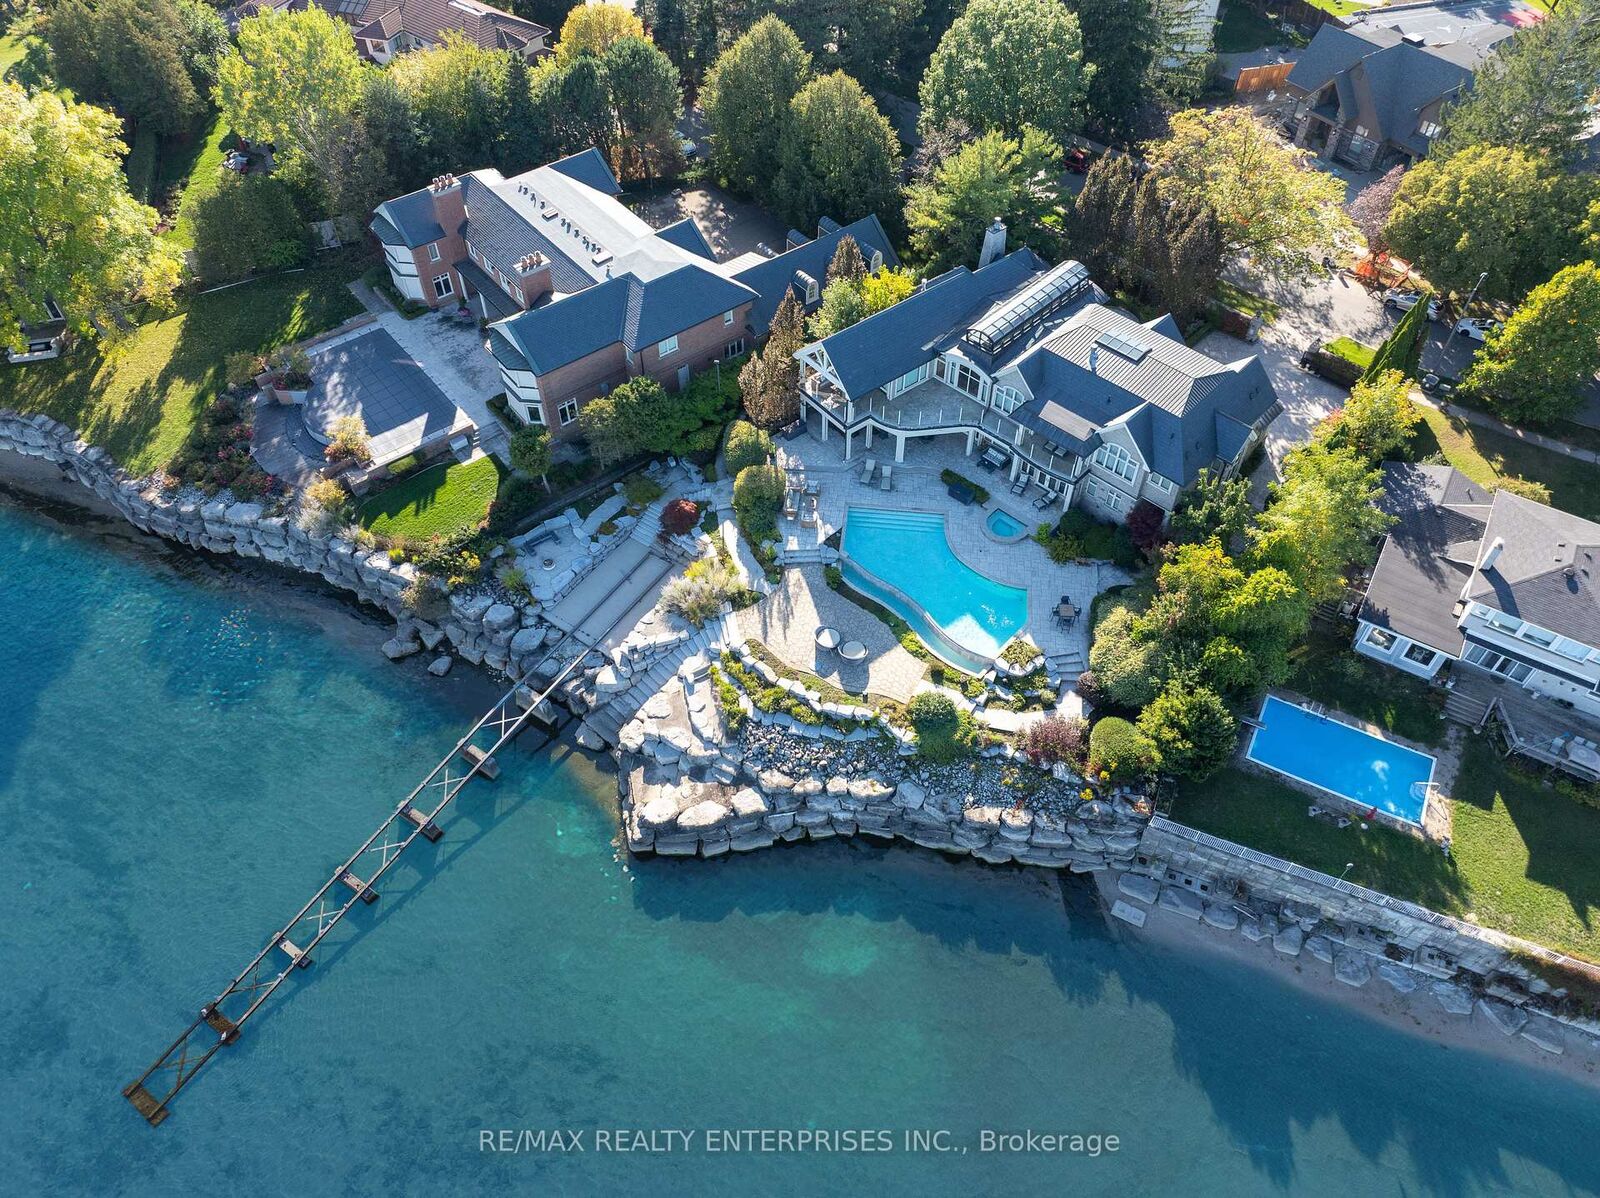
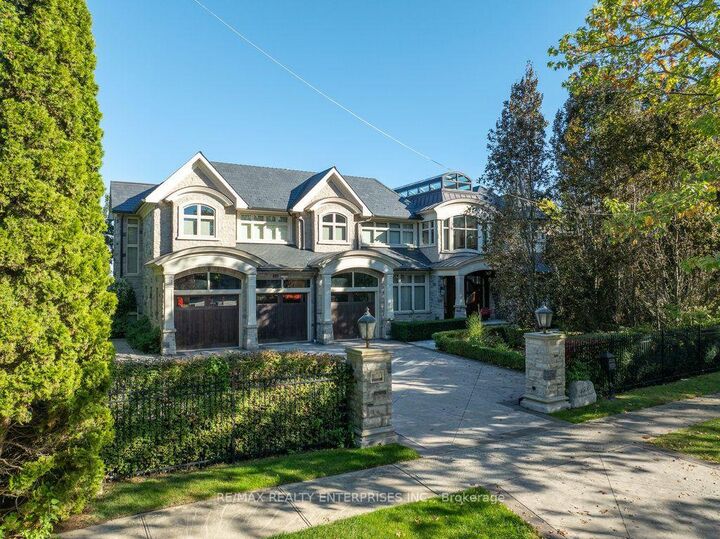
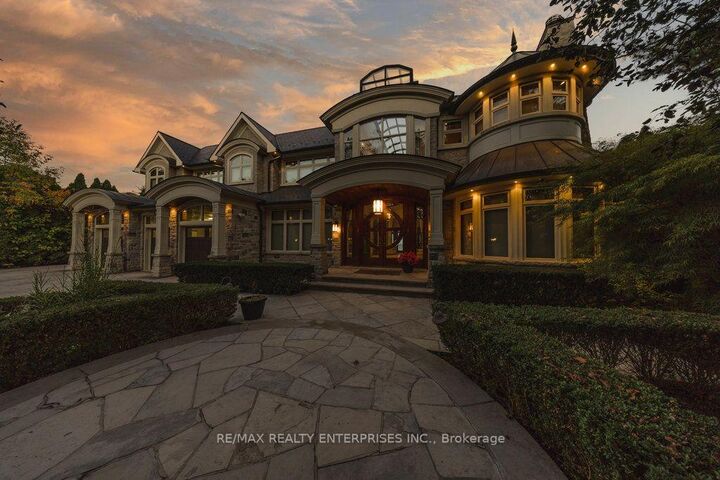
Welcome To A Masterfully Designed Lakefront Estate, An Architectural Triumph Tucked Within The Prestigious Rattray Park Estates. Poised On Over Half An Acre Of Beautifully Landscaped Grounds, This Remarkable Riparian-Right Residence Offers Over 10,000 Square Feet Of Luxury Living Space. Featuring Five Plus One Bedrooms And Nine Bathrooms, The Home Is Perfectly Oriented To Capture Unparalleled Views Of Lake Ontario And The Iconic Toronto Skyline. A Private Elevator Provides Effortless Access Across All Levels, While A Car Lift Transports Your Prized Vehicles To A Custom Auto Showroom Below. Exceptional Convenience Is Built Into The Home With A Fully Heated Driveway, Heated Patios, And A Rare 15,000-Pound Marine Railway. The Experience Begins In The Grand Two-Storey Foyer, Crowned By A Stunning Barrel Skylight And A Three-Level Indoor Water Feature. The Main Level Unfolds With Rich Black Walnut Woodwork And A Striking Double-Sided Freshwater Aquarium Between The Living And Family Rooms. Designed For Both Grand Entertaining And Intimate Family Moments, The Open Flow Leads To A Gourmet Chef's Kitchen Complete With Granite Countertops, Premium Sub-Zero, Wolf, And Miele Appliances, And Seamless Access To Multiple Terraces Overlooking The Water. This Level Also Features A Formal Dining Room With A Gas Fireplace And An Executive Home Office With Custom Maple Built-Ins. Upstairs, The Resort-Style Primary Suite Serves As A Peaceful Retreat With A Private Terrace, Panoramic Lake Views, Dual Walk-In Closets, And A Lavish Five-Piece Ensuite With A Steam Shower. Each Additional Bedroom Offers Its Own Private Ensuite And Walk-In Closet. The Lower Level Boasts A Unique Entertainment Lounge, Home Theatre, Fitness Studio, Wine Cellar, And A Spa With A Sauna. Outdoors, A Lakeside Paradise Awaits With An Infinity-Edge Saltwater Pool, Hot Tub, Outdoor Kitchen, And A Fire Pit Extending To The Water's Edge.

MLS®:
W13545442
Taxes
$66,308(2026)
Type
Single-Family Home
Style
2-Storey
Views
Clear, Panoramic, Skyline, Lake, Water
County
Regional Municipality of Peel
Community
Clarkson

Listed By

Re/Max Realty Enterprises Inc.
Source
PropTX - IDX
Last checked Aug 28 2026 at 10:01 AM EDT
Bathroom Details
Interior Features
  • Central Vacuum
  • Built-In Oven
  • Bar Fridge
  • Sauna
  • Steam Room
  • Guest Accommodations
  • Generator - Partial
Property Features
  • Fireplace: Natural Gas
  • Foundation: Poured Concrete
Heating and Cooling
  • Forced Air
  • Other
Basement Information
  • Finished
  • Full
Pool Information
  • Inground
Exterior Features
  • Stone
  • Roof: Metal
  • Roof: Flat
  • Roof: Slate
Utility Information
  • Sewer: Sewer
  • Fuel: Ground Source
  • Energy: Energy Certificate: No
Garage
  • Built-In
Parking
  • Private
  • Private Triple
Stories
  • 2
Powered by Walk Score®
Disclaimer: Copyright 2026 Toronto IDX. All rights reserved. This information is deemed reliable, but not guaranteed. The information being provided is for consumers’ personal, non-commercial use and may not be used for any purpose other than to identify prospective properties consumers may be interested in purchasing. Data last updated 8/28/26 03:01

