1460 Halyard Court Mississauga, ON L5J 1B1
Listing Courtesy of: PropTX - IDX / Listed By: Sam Mcdadi Real Estate Inc.

  1460 Halyard Court Mississauga, ON L5J 1B1

Active
$2,499,000 (CAD)
7
BED
3
BATH
3000-3500
SQFT

Description

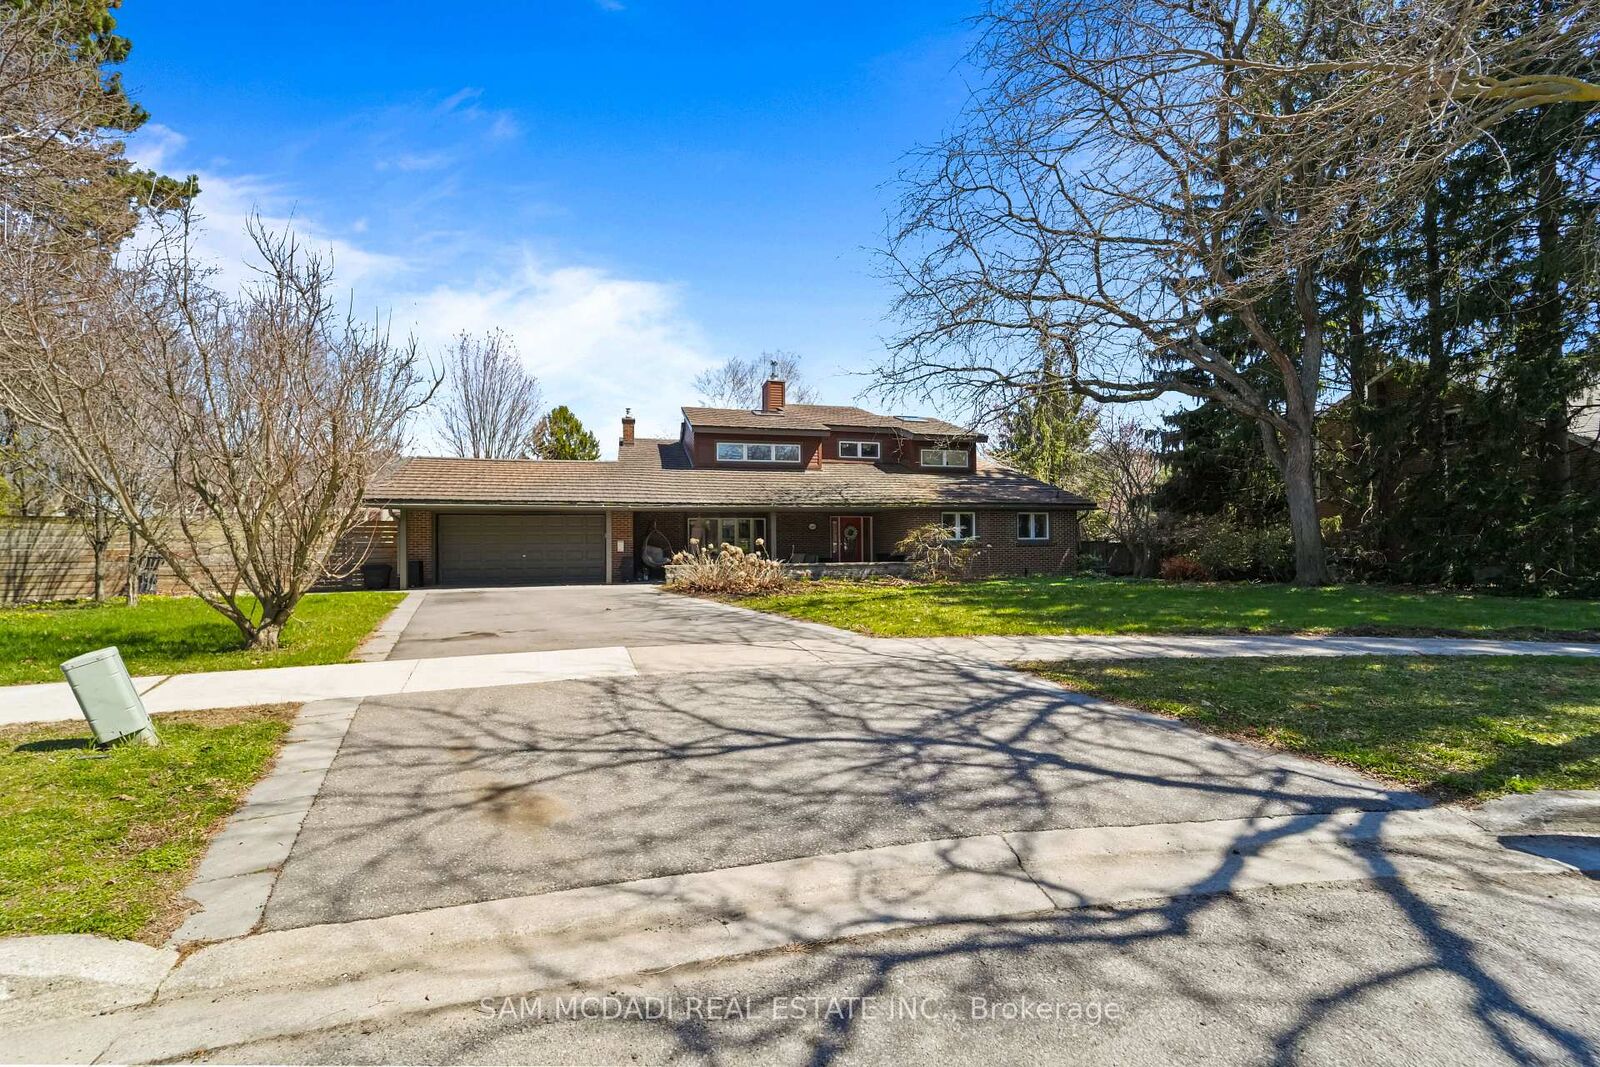
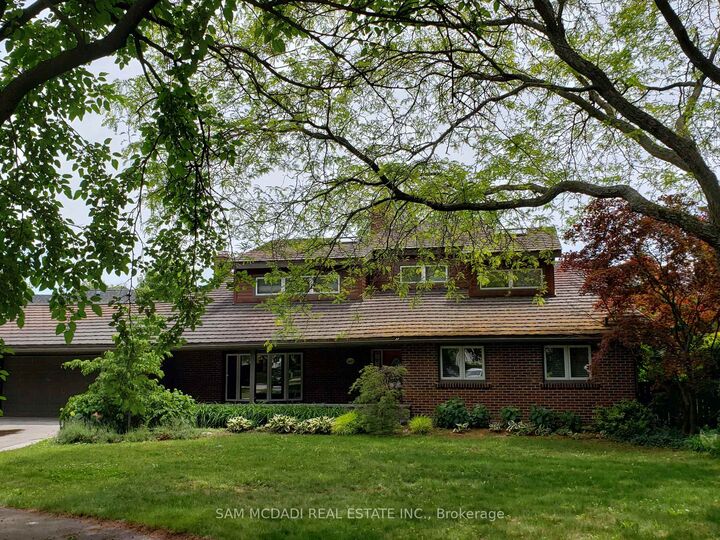
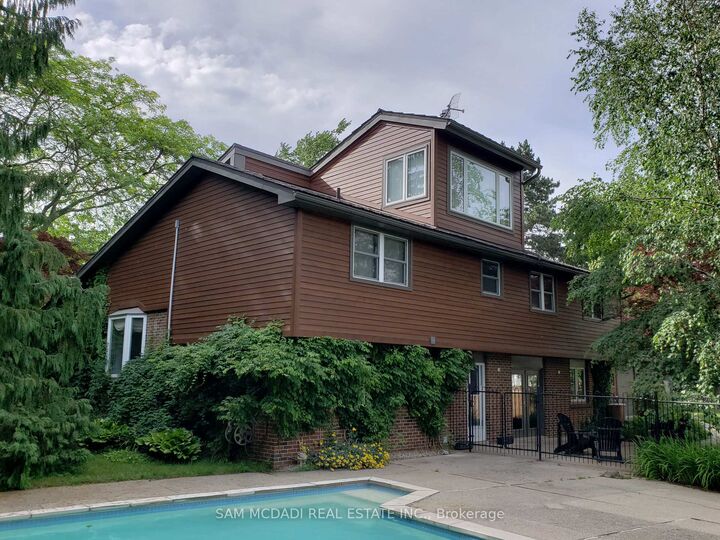
Tucked away on a quiet court in the highly sought-after Rattray Marsh, this impressive property offers a rare combination of space, privacy & future potential. Set on an oversized lot that widens to appr. 190ft across the rear, an opportunity for possible expansion while enjoying a beautifully landscaped setting complete with a newer irrigation system & lush, mature grounds. Inside, the home offers appr. 3,286 sq. ft. above-grade plus finished rec room. The living space is ideal for growing families, multi generational living & entertaining. A family-sized kitchen, lrg living and dining areas create an inviting atmosphere throughout. The ground-level family room provides seamless access to the expansive backyard, offering a private outdoor retreat surrounded by mature greenery & fantastic pool area. This property features 5 generous bdrms plus a possible 6th, along with 3 updated bathrooms and a newly finished basement showcasing new flooring-ideal for additional living, recreation or guest space. The upper-level loft adds a unique retreat, complete with lake views, which are also enjoyed from the primary ensuite. Recent updates include a newer furnace, sump pump, fresh paint throughout, irrigation system & basement flooring, offering peace of mind and move-in readiness. Perfectly positioned just steps from the lake, waterfront trail & the natural beauty of Rattray Marsh, this home is also conveniently close to Clarkson GO, top-rated schools, parks & everyday amenities, delivering an exceptional lifestyle in one of Mississauga's most desirable neighborhoods.

MLS®:
W13059070
Taxes
$13,977(2026)
Type
Single-Family Home
Style
Backsplit 5
Views
Trees/Woods, Lake, Pool
County
Regional Municipality of Peel
Community
Clarkson

Listed By

Sam Mcdadi Real Estate Inc.
Source
PropTX - IDX
Last checked Aug 29 2026 at 6:06 AM EDT
Bathroom Details
Interior Features
  • Water Heater
Property Features
  • Fireplace: Natural Gas
  • Foundation: Concrete Block
Heating and Cooling
  • Forced Air
  • Central Air
Basement Information
  • Finished
Pool Information
  • Inground
Exterior Features
  • Brick
  • Wood
  • Roof: Shingles
  • Roof: Metal
Utility Information
  • Sewer: Sewer
  • Fuel: Gas
  • Energy: Energy Certificate: No
Garage
  • Attached
Parking
  • Private Double
Powered by Walk Score®
Disclaimer: Copyright 2026 Toronto IDX. All rights reserved. This information is deemed reliable, but not guaranteed. The information being provided is for consumers’ personal, non-commercial use and may not be used for any purpose other than to identify prospective properties consumers may be interested in purchasing. Data last updated 8/28/26 23:06

