1421 Watersedge Road Mississauga, ON L5J 1A3
Listing Courtesy of: PropTX - IDX / Listed By: Search Realty Corp.

  1421 Watersedge Road Mississauga, ON L5J 1A3

Active
$2,687,998 (CAD)

4
BED
4
BATH
3000-3500
SQFT

Description

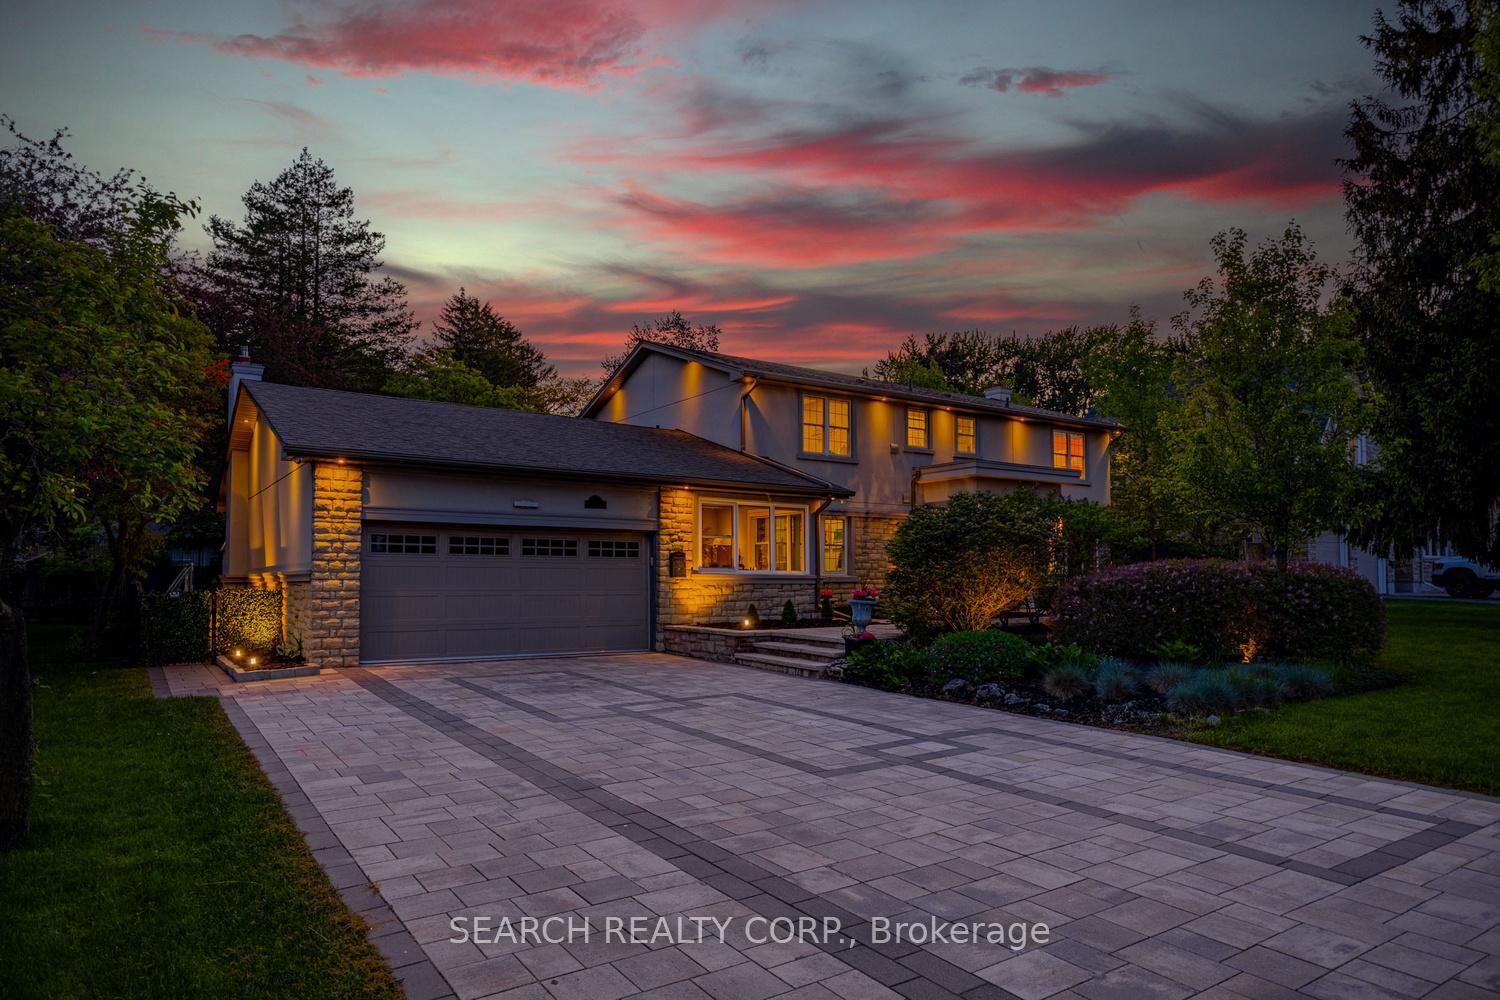
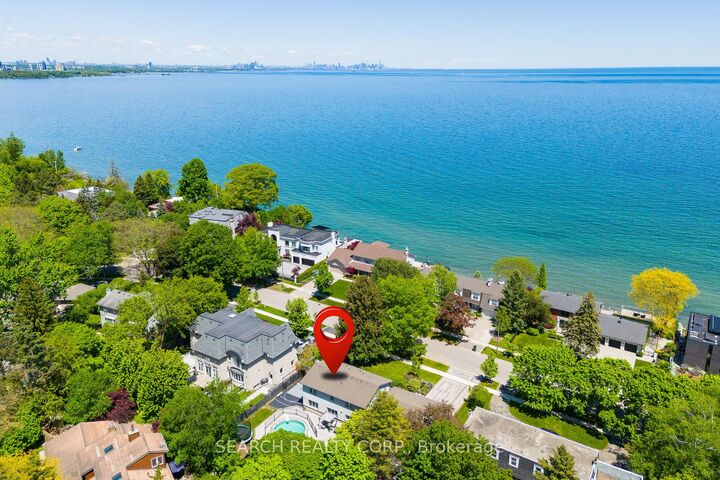
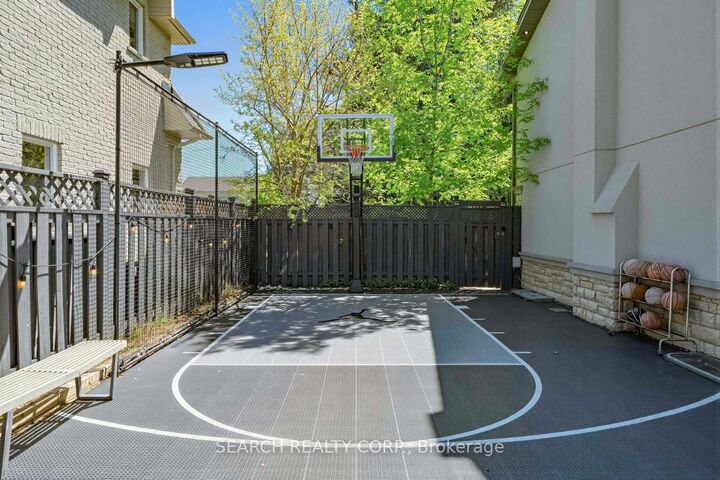
Welcome to 1421 Watersedge Road, a masterfully renovated 4-bed, 4-bath estate in coveted Rattray Marsh, Mississauga's most sought-after enclaves, where luxury meets nature at your doorstep. Hear waves crashing in Lake Ontario and tranquility away from the city steps from Rattray Marsh, Watersedge Park, Port Credit, Clarkson Village, Ontario Racquet Club & top-rated private & public schools. Transformed top-to-bottom in upgrades and premium finishes, this turnkey home is built for family living, entertaining and work-from-home comfort. Open-concept great room features 10' ceilings and a custom stepped-floor layout designed for theatre-style seating. Chef's kitchen comes with new dual-countertops, matching backsplash with world-class appliances incl. Sub-Zero fridge, Sub-Zero dual-temp wine fridge, Wolf cooktop, Wolf microwave, Wolf Oven, Wolf warming drawer, Sirius range hood, a secondary Liebherr fridge-freezer, and Bosch dishwasher. A rare layout includes 2 main-floor offices, including one with heated floors, plus a custom 5-person basement office, professional gym with mirrored wall, second kitchen and Samsung washer/dryer. Upstairs features a new second-floor laundry room with LG washer/dryer and an upgraded second bath with soaker tub, frameless glass, dual vanities, designer tile and heated floors. Step outside into what can only be described as a 5-star private resort with a gated 9' deep pool with diving board, custom interlock, astroturf, 16'x25' fenced basketball court with lighting, extra-tall privacy fencing, faux greenery lattice, mature Magnolia, Norway Spruce and Japanese Maple trees, modern exterior/soffit lighting, timed landscape lighting and WiFi irrigation. Added peace of mind with Generac 24kW whole-home generator, 12-camera security system, larger A/C, second hot water tank, central vac and 2-car garage. A rare fully loaded estate offering luxury, privacy, security and year-round enjoyment. A true must-see!

MLS®:
W13529200
Taxes
$15,242(2026)
Lot Size
0.29 acres
Type
Single-Family Home
Style
2-Storey
Views
Lake
County
Regional Municipality of Peel
Community
Clarkson

Listed By

Search Realty Corp.
Source
PropTX - IDX
Last checked Aug 28 2026 at 10:01 AM EDT
Bathroom Details
Interior Features
  • Central Vacuum
  • Bar Fridge
  • Water Purifier
  • Auto Garage Door Remote
  • Carpet Free
  • In-Law Suite
  • Generator - Full
Property Features
  • Fireplace: Living Room
  • Fireplace: Electric
  • Fireplace: Other
  • Foundation: Concrete Block
Heating and Cooling
  • Forced Air
  • Central Air
Basement Information
  • Finished
  • Full
Pool Information
  • Inground
Exterior Features
  • Stone
  • Stucco (Plaster)
  • Roof: Asphalt Shingle
Utility Information
  • Sewer: Sewer
  • Fuel: Gas
  • Energy: Energy Certificate: No
Garage
  • Attached
Stories
  • 2

Listing Price History

Date
Event
Price
% Change
$ (+/-)
Aug 06, 2026
Price Changed
$2,687,998
0%
-$2
Powered by Walk Score®
Disclaimer: Copyright 2026 Toronto IDX. All rights reserved. This information is deemed reliable, but not guaranteed. The information being provided is for consumers’ personal, non-commercial use and may not be used for any purpose other than to identify prospective properties consumers may be interested in purchasing. Data last updated 8/28/26 03:01

