120 Cumberland Drive Mississauga, ON L5G 3M8
Listing Courtesy of: PropTX - IDX / Listed By: T-One Group Realty Inc.,

  120 Cumberland Drive Mississauga, ON L5G 3M8

Active
$6,580,000 (CAD)
6
BED
3
BATH
3500-5000
SQFT

Description

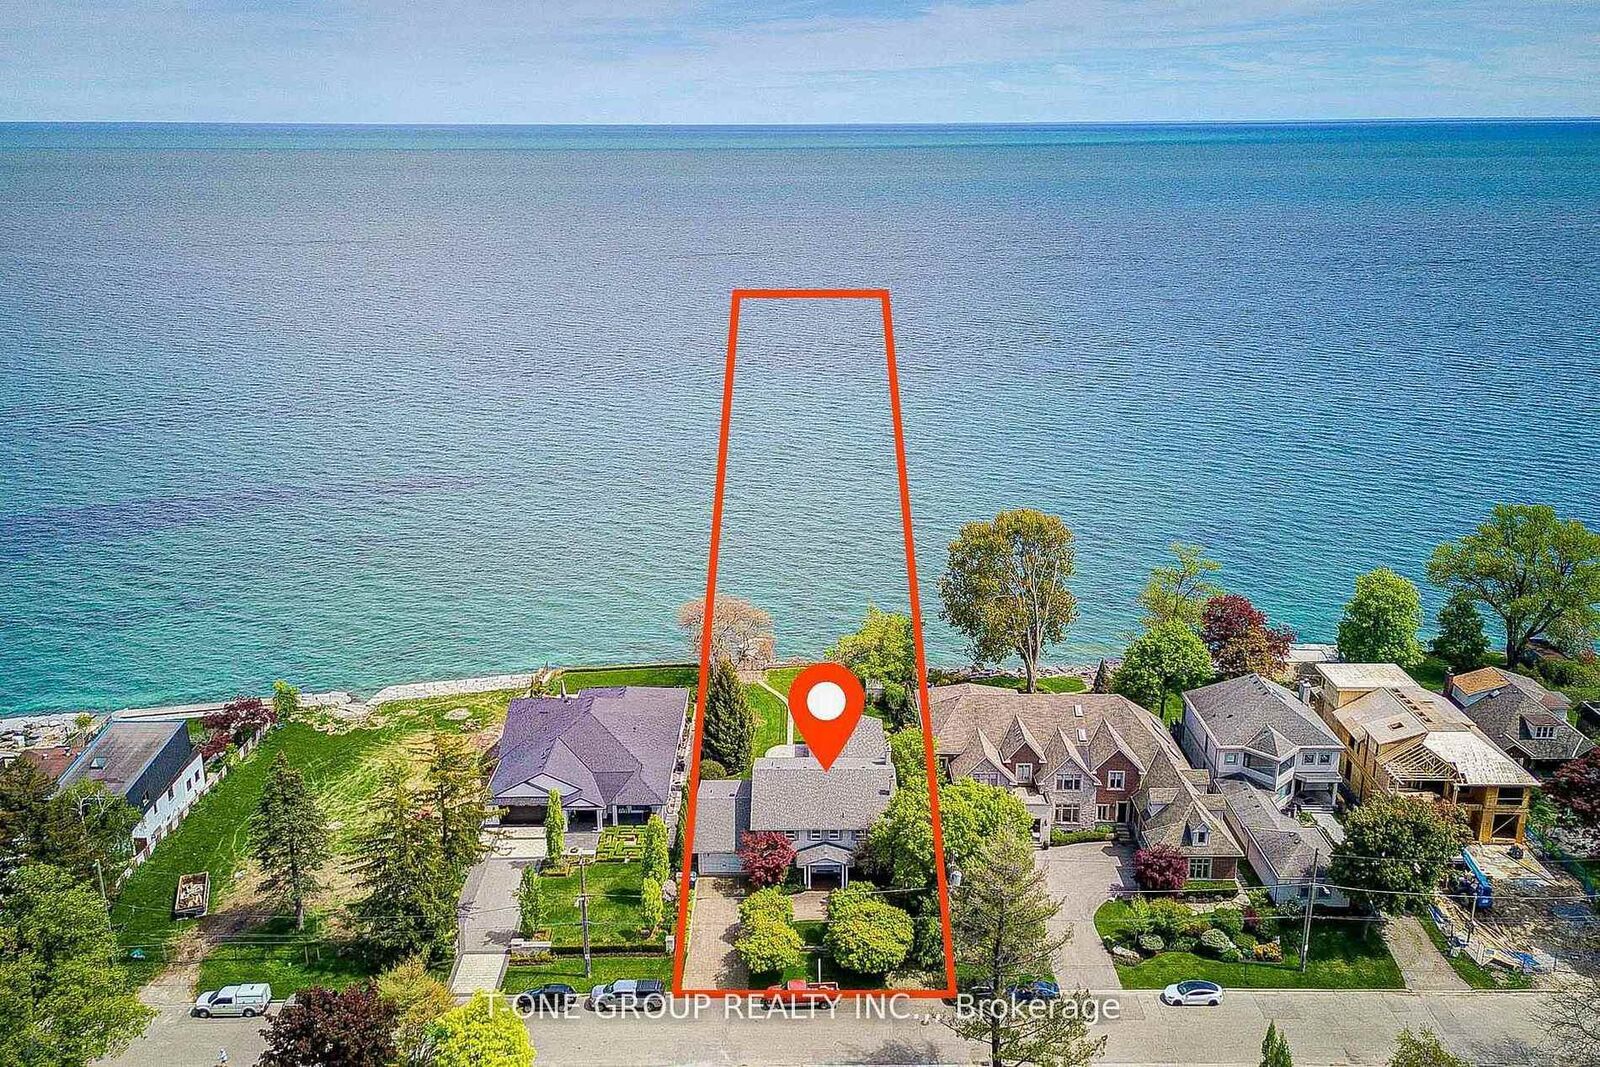
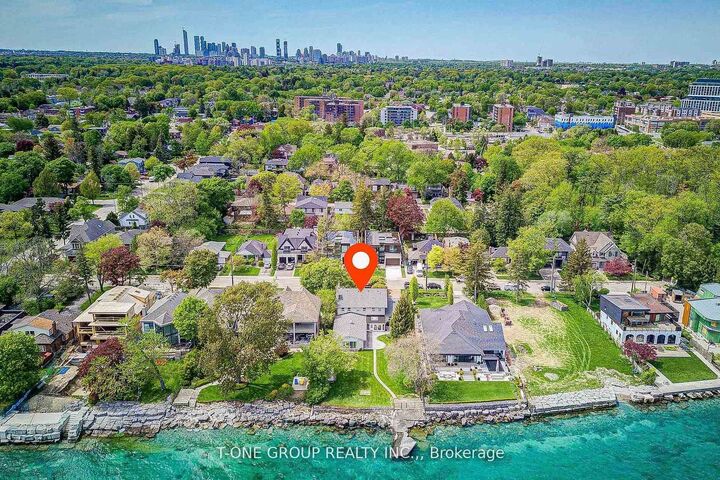
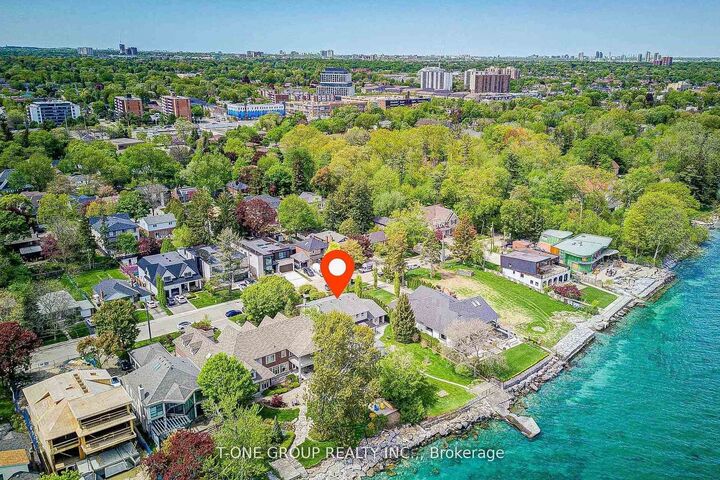
Once-in-a-lifetime rare 74.93 Ft x 214.50 Ft waterfront property on one of Port Credit's most prestigious lakefront estate streets, with riparian water lot rights extending approximately 532.77 ft into Lake Ontario. A truly exceptional and generational offering with breathtaking panoramic lake views, expansive lakeside grounds, private shoreline access, and rare existing concrete wharf/dock infrastructure. Surrounded by multi-million dollar waterfront estates in one of Mississauga's most coveted communities, this property presents an extraordinary opportunity for end-users, investors, builders, or those seeking the ultimate luxury waterfront setting. The existing residence offers a substantial footprint, including a former indoor pool area converted to additional living space, soaring approximately 16 ft foyer ceilings, and endless possibilities for renovation, updating, or redevelopment into a world-class custom estate.The home is currently comfortably habitable and offers immediate end-use, rental, or holding potential while future plans are explored. Originally built in 1977, major components including the furnace, water heater, and roof have been repaired or replaced since 2019. Enjoy an unmatched luxury lifestyle just steps to Port Credit's vibrant shops, restaurants, marinas, and waterfront trails. Whether you choose to live in, renovate, or build your dream waterfront estate, the possibilities here are truly exceptional. Motivated seller, show and fall in love!

MLS®:
W13694340
Taxes
$39,676(2026)
Type
Single-Family Home
Style
2-Storey
Views
Water
County
Regional Municipality of Peel
Community
Port Credit

Listed By

T-One Group Realty Inc.,
Source
PropTX - IDX
Last checked Aug 28 2026 at 12:03 PM EDT
Bathroom Details
Interior Features
  • Central Vacuum
Property Features
  • Foundation: Concrete
Heating and Cooling
  • Forced Air
  • Central Air
Basement Information
  • Unfinished
Pool Information
  • None
Exterior Features
  • Brick
  • Roof: Unknown
Utility Information
  • Sewer: Sewer
  • Fuel: Gas
  • Energy: Energy Certificate: No
Garage
  • Attached
Stories
  • 2
Powered by Walk Score®
Disclaimer: Copyright 2026 Toronto IDX. All rights reserved. This information is deemed reliable, but not guaranteed. The information being provided is for consumers’ personal, non-commercial use and may not be used for any purpose other than to identify prospective properties consumers may be interested in purchasing. Data last updated 8/28/26 05:03

