1031 Welwyn Drive Mississauga, ON L5J 3J2
Listing Courtesy of: PropTX - IDX / Listed By: Sam Mcdadi Real Estate Inc.

  1031 Welwyn Drive Mississauga, ON L5J 3J2

Active
$2,998,000 (CAD)

5
BED
5
BATH
3500-5000
SQFT

Description

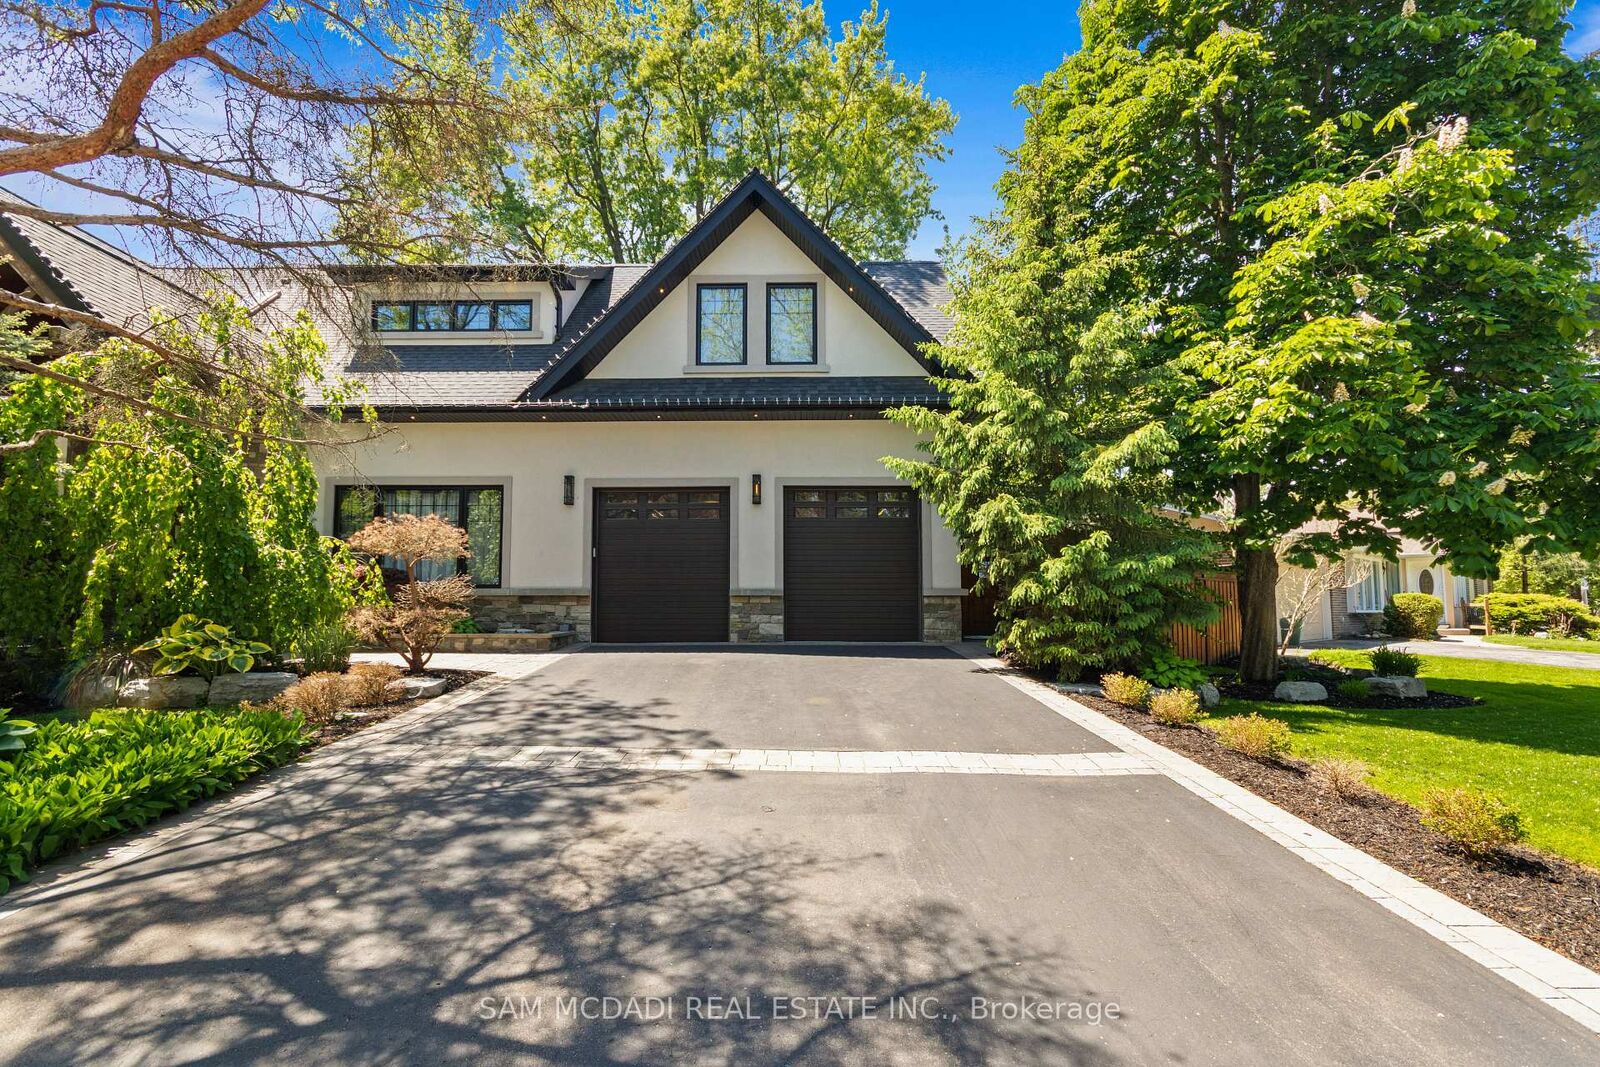
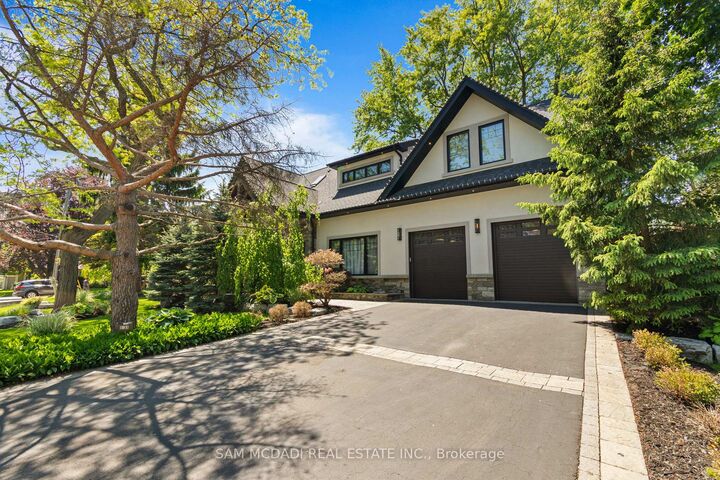
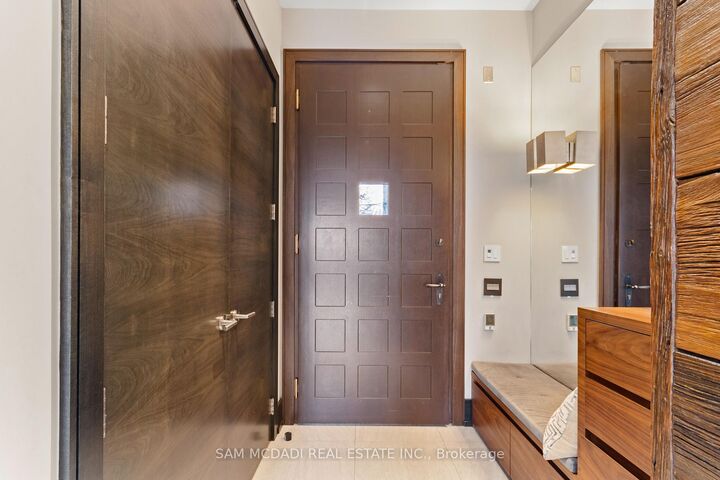
Set in the sought-after Clarkson community of South Mississauga, this striking custom residence offers over 5,500 SF of luxurious living space with architectural elements and lifestyle amenities designed for the discerning buyer. Thoughtfully designed, the home showcases dramatic ceiling heights, skylights, expansive windows, B/I speakers and rich hand-scraped maple hardwood flooring throughout. Upon entry, the home unfolds into an impressive open living space defined by a soaring double-height ceiling and floor-to-ceiling stone fireplace, creating a stunning focal point filled with natural light. Designed for both everyday living and entertaining, the chef-inspired kitchen features a large Calcatta marble waterfall island, premium built-in appliances and a beautifully appointed butler's pantry w/ heated floors and convenient garage access. Above, a sunlit loft w/ custom built-ins overlooks the living space below, offering a quiet retreat for reading or work beneath the skylights. The primary suite is elevated by vaulted ceilings w/ exposed beams, a private sitting area and a two-way fireplace shared w/ the spa-inspired ensuite featuring a freestanding tub, glass shower and walk-in dressing room. Two additional bedrooms on this level offer bright, well-proportioned spaces with the same attention to details, while a main floor bedroom w/ walk-in closet and ensuite provides the ideal guest suite. The lower level completes the home with spaces tailored for recreation and gathering, including a theatre lounge, games area, custom wet bar, wine cellar and full bath, all wrapped in warm textures of brick, stone and wood. Outdoors, the private backyard extends the entertaining experience w/ a covered lounge, outdoor service bar, built-in BBQ, hot tub and generous deck space designed for relaxed evenings and summer gatherings. Situated minutes from Lake Ontario waterfront parks, Rattray Marsh trails, Clarkson GO, Clarkson Village shops and dining, and top-ranked schools.

MLS®:
W13673094
Taxes
$19,023(2026)
Lot Size
8,676 SQFT
Type
Single-Family Home
Style
2-Storey
County
Regional Municipality of Peel
Community
Clarkson

Listed By

Sam Mcdadi Real Estate Inc.
Source
PropTX - IDX
Last checked Aug 28 2026 at 2:36 PM EDT
Bathroom Details
Interior Features
  • Built-In Oven
  • Auto Garage Door Remote
  • Guest Accommodations
  • In-Law Capability
Property Features
  • Fireplace: Living Room
  • Fireplace: Natural Gas
  • Fireplace: Family Room
  • Fireplace: Electric
  • Foundation: Poured Concrete
Heating and Cooling
  • Forced Air
  • Central Air
Basement Information
  • Finished
Pool Information
  • None
Exterior Features
  • Stone
  • Stucco (Plaster)
  • Roof: Asphalt Shingle
Utility Information
  • Sewer: Sewer
  • Fuel: Gas
  • Energy: Energy Certificate: No
Garage
  • Built-In
Parking
  • Private Double
Stories
  • 2
Powered by Walk Score®
Disclaimer: Copyright 2026 Toronto IDX. All rights reserved. This information is deemed reliable, but not guaranteed. The information being provided is for consumers’ personal, non-commercial use and may not be used for any purpose other than to identify prospective properties consumers may be interested in purchasing. Data last updated 8/28/26 07:36

