640 Sauve Street 420 Milton, ON L9T 9A7
Listing Courtesy of: PropTX - IDX / Listed By: Re/Max Skyway Realty Inc.

  640 Sauve Street 420 Milton, ON L9T 9A7

Active
$559,900 (CAD)
2
BED
2
BATH
800-899
SQFT

Description

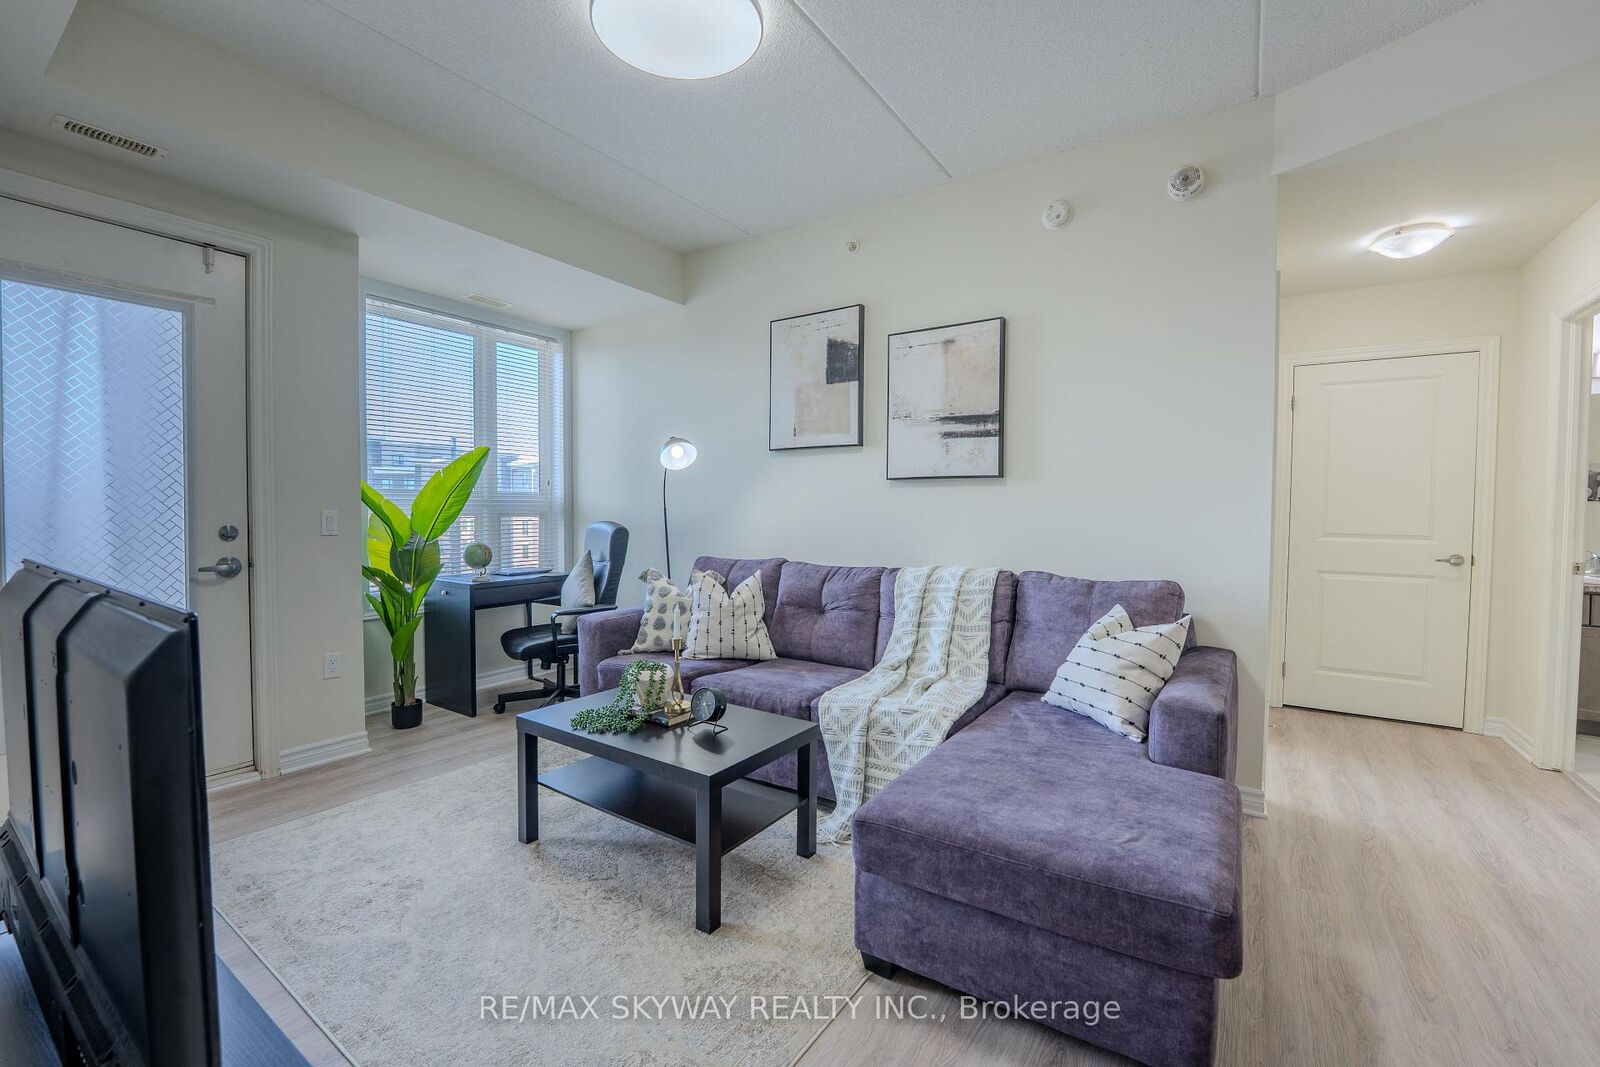
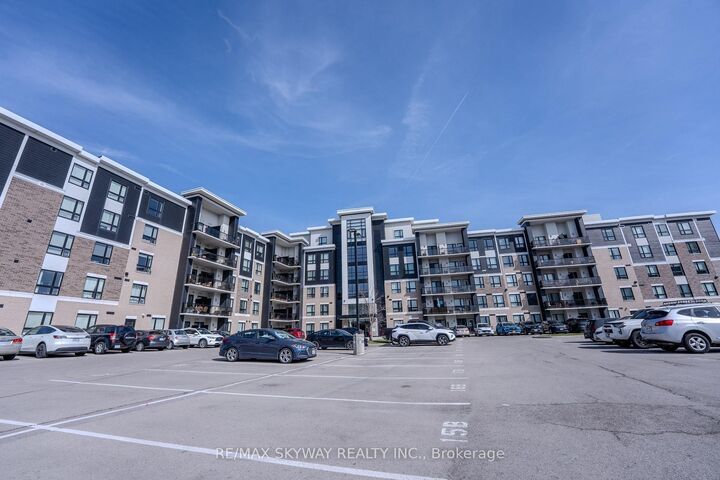
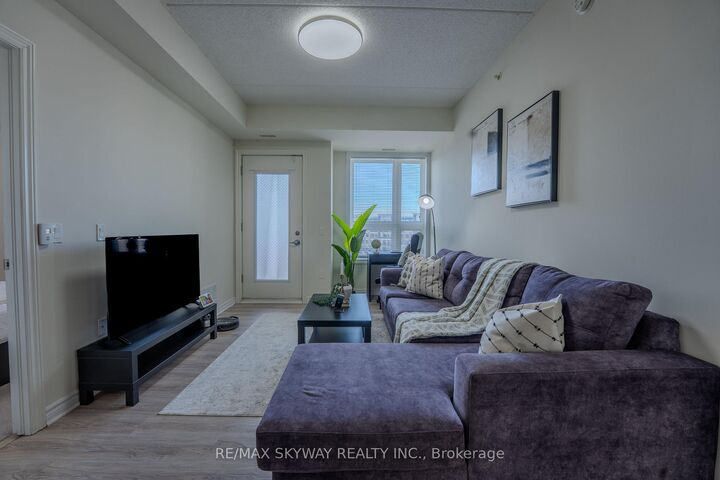
Spacious and beautifully designed 2 bedroom, 2 bathroom condo located in the highly desirable neighbourhood in Milton. Offering over 800 sq. ft. of bright open concept living space with 9 ft ceilings, this oversized suite combines comfort, style, and functionality. The modern chef inspired kitchen features quartz countertops, stainless steel appliances, a microwave range, and a stylish breakfast bar, perfect for everyday living and entertaining. The thoughtfully designed layout includes two generous bedrooms, including a primary bedroom with a private ensuite bath, along with the convenience of in suite laundry. Step out onto your private balcony terrace and enjoy peaceful views of surrounding greenery, ideal for relaxing mornings or quiet evenings. This unit includes one underground parking space, easy access to a spacious storage locker, and ample visitor parking. Residents enjoy excellent building amenities including a fully equipped fitness centre, elegant party room, and a rooftop terrace. Ideally located close to parks, trails, top rated schools, shopping, dining, and transit, this is a fantastic opportunity to own a spacious condo in one of Milton's most sought after communities. If you're ready to enjoy spacious, stylish, and carefree living in one of Milton's premier addresses, this remarkable suite is the one to call home.

MLS®:
W13502966
Taxes
$2,131(2025)
Type
Condo
Style
Apartment
Views
Clear
County
Regional Municipality of Halton
Community
1023 - Be Beaty

Listed By

Re/Max Skyway Realty Inc.
Source
PropTX - IDX
Last checked Aug 28 2026 at 11:17 AM EDT
Bathroom Details
Interior Features
  • Water Heater
  • Auto Garage Door Remote
  • Separate Heating Controls
  • Storage Area Lockers
Heating and Cooling
  • Forced Air
  • Central Air
Condo Information
  • Fees: $408
Exterior Features
  • Brick
Utility Information
  • Fuel: Gas
  • Energy: Energy Certificate: No
Garage
  • Underground
Powered by Walk Score®
Disclaimer: Copyright 2026 Toronto IDX. All rights reserved. This information is deemed reliable, but not guaranteed. The information being provided is for consumers’ personal, non-commercial use and may not be used for any purpose other than to identify prospective properties consumers may be interested in purchasing. Data last updated 8/28/26 04:17

