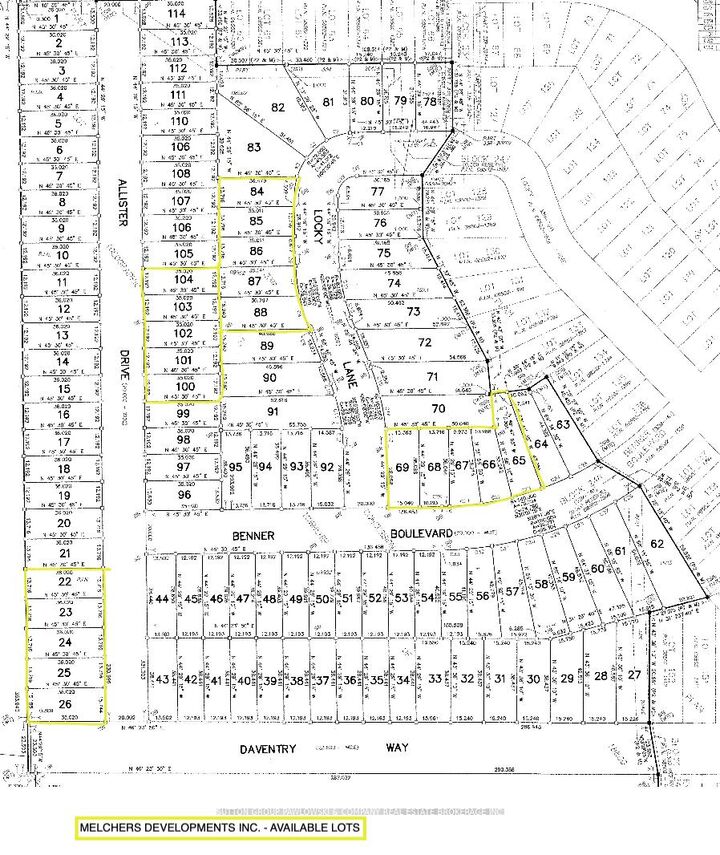
52 Allister Drive Lot #102 Middlesex Centre, ON N0L 1R0
Listing Courtesy of: PropTX - IDX / Listed By: Sutton Group Pawlowski & Company Real Estate Brokerage Inc.

  52 Allister Drive Lot #102 Middlesex Centre, ON N0L 1R0

Active
$964,900 (CAD)
4
BED
3
BATH
2500-3000
SQFT

Description

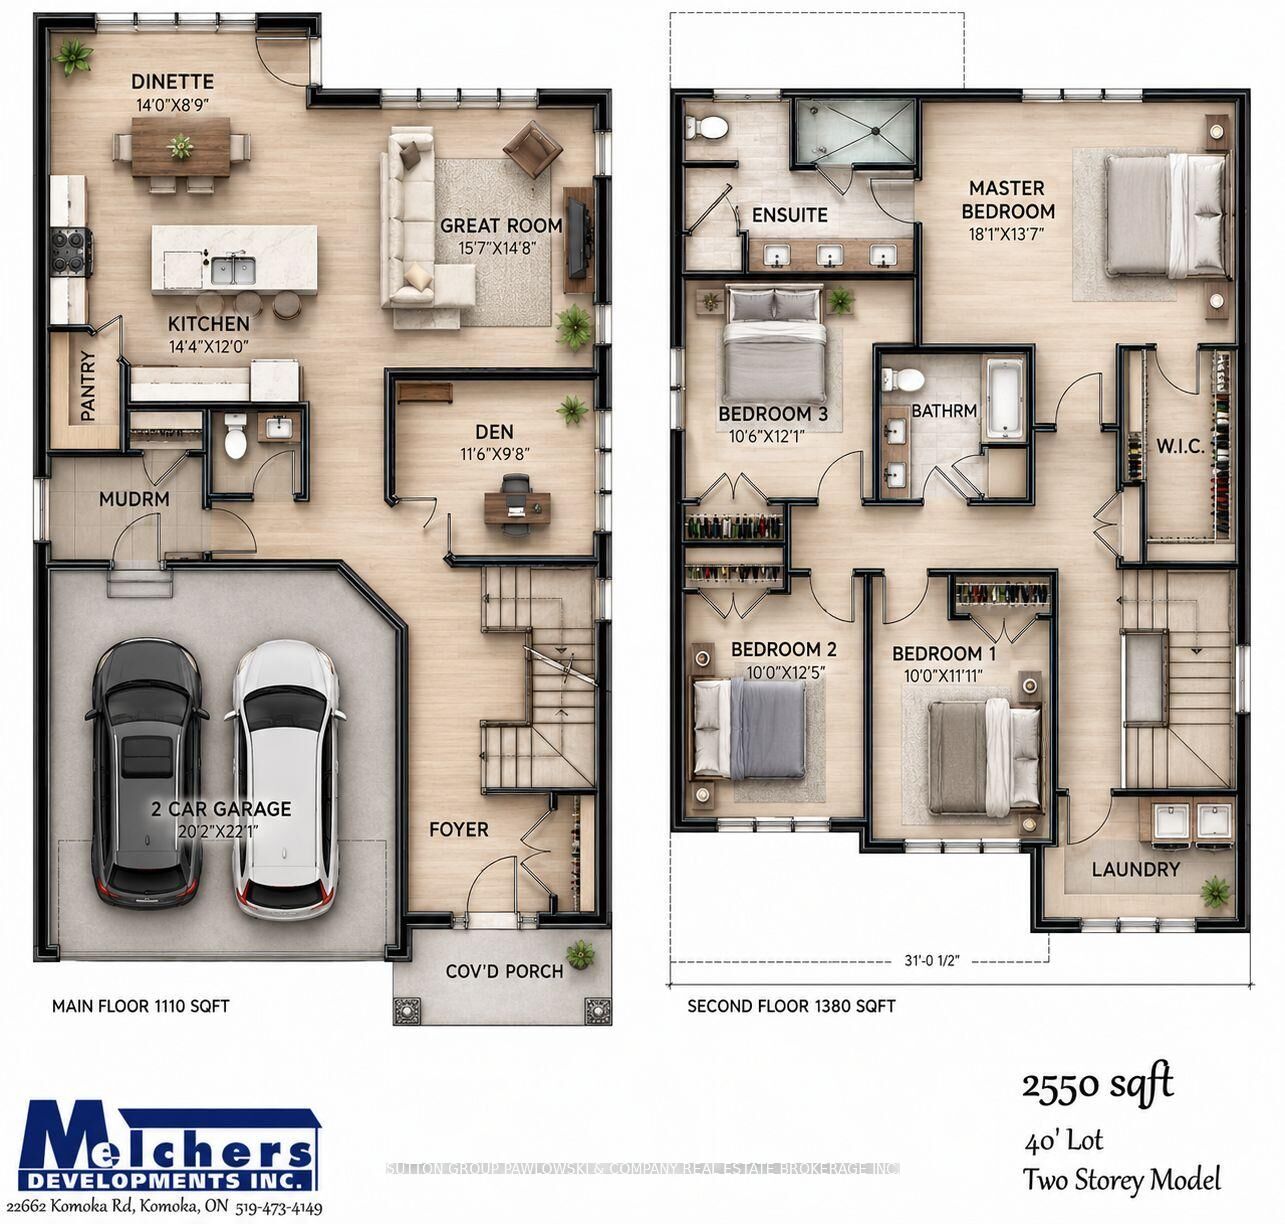
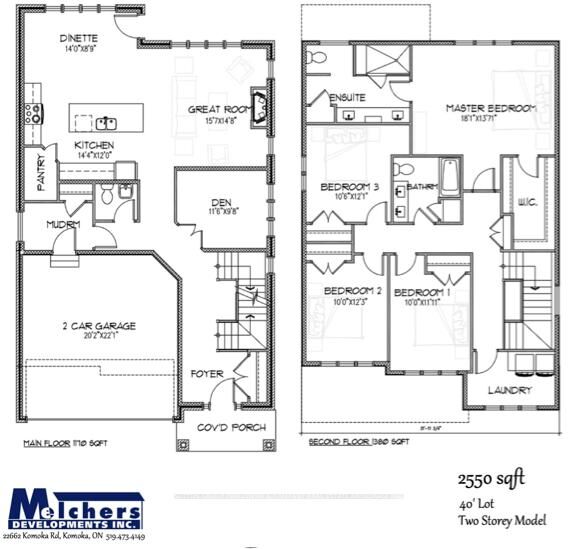
HUGE INCENTIVE ALERT!! For a Limited Time, Qualified Buyers Save the Government HST. Welcome to Kilworth Heights West, one of Middlesex Centre's most desirable new communities, where small-town charm meets everyday convenience just minutes from London's sought-after Riverbend area. Enjoy nearby parks, walking trails, excellent schools, golf, recreation, shopping, restaurants & quick access to Highway 402, all while experiencing the relaxed lifestyle that makes Kilworth such an exceptional place to call home. TO BE BUILT by Award-Winning Melchers Developments Inc., a family-owned builder recognized for exceptional craftsmanship, timeless design & a truly personalized building experience. Work directly with their in-house architectural team, enjoy professional décor consultations, customize plans to suit your lifestyle & build with confidence knowing every home is backed by a full Tarion Warranty & outstanding standard finishes. This thoughtfully designed 2-storey offers 2,550 sq ft with 4 spacious bedrooms, 2.5 bathrooms, a bright main floor den perfect for a home office, an open-concept kitchen with centre island, walk-in pantry, dinette & great room designed for everyday living & entertaining. A practical mudroom off the double garage keeps life organized, while the second-floor laundry adds everyday convenience. The spacious primary suite features a walk-in closet & ensuite, while three additional bedrooms provide flexibility for growing families, guests or hobbies. An unfinished lower level offers future potential to expand as your needs evolve. Visit our beautifully appointed Model Homes at 110 Timberwalk Trail, Ilderton, & Lot #25 - 29 Dearing Dr., Grand Bend, open most Saturdays & Sundays from 2-4 PM. Start building the home you've always wanted while this limited-time Government HST Savings incentive is available. NOTE: Photos are of a similar model home for reference purposes only & may show upgrades, finishes & features not included in the base price.

MLS®:
X13600376
Type
Single-Family Home
Style
2-Storey
County
Middlesex County
Community
Kilworth

Listed By

Sutton Group Pawlowski & Company Real Estate Brokerage Inc.
Source
PropTX - IDX
Last checked Aug 28 2026 at 10:01 AM EDT
Bathroom Details
Interior Features
  • Sump Pump
  • Auto Garage Door Remote
  • Air Exchanger
  • Upgraded Insulation
  • Erv/Hrv
Property Features
  • Fireplace: Natural Gas
  • Fireplace: Family Room
  • Foundation: Poured Concrete
Heating and Cooling
  • Forced Air
  • Central Air
Basement Information
  • Full
  • Unfinished
Pool Information
  • None
Exterior Features
  • Brick
  • Stone
  • Roof: Asphalt Shingle
Utility Information
  • Sewer: Sewer
  • Fuel: Gas
  • Energy: Energy Certificate: No
Garage
  • Attached
Parking
  • Private Double
  • Inside Entry
Stories
  • 2
Powered by Walk Score®
Disclaimer: Copyright 2026 Toronto IDX. All rights reserved. This information is deemed reliable, but not guaranteed. The information being provided is for consumers’ personal, non-commercial use and may not be used for any purpose other than to identify prospective properties consumers may be interested in purchasing. Data last updated 8/28/26 03:01

