47 Allister Drive Middlesex Centre, ON N0L 1R0
Listing Courtesy of: PropTX - IDX / Listed By: Royal Lepage Triland Realty

  47 Allister Drive Middlesex Centre, ON N0L 1R0

Active
$791,062 (CAD)

3
BED
3
BATH
1500-2000
SQFT

Description

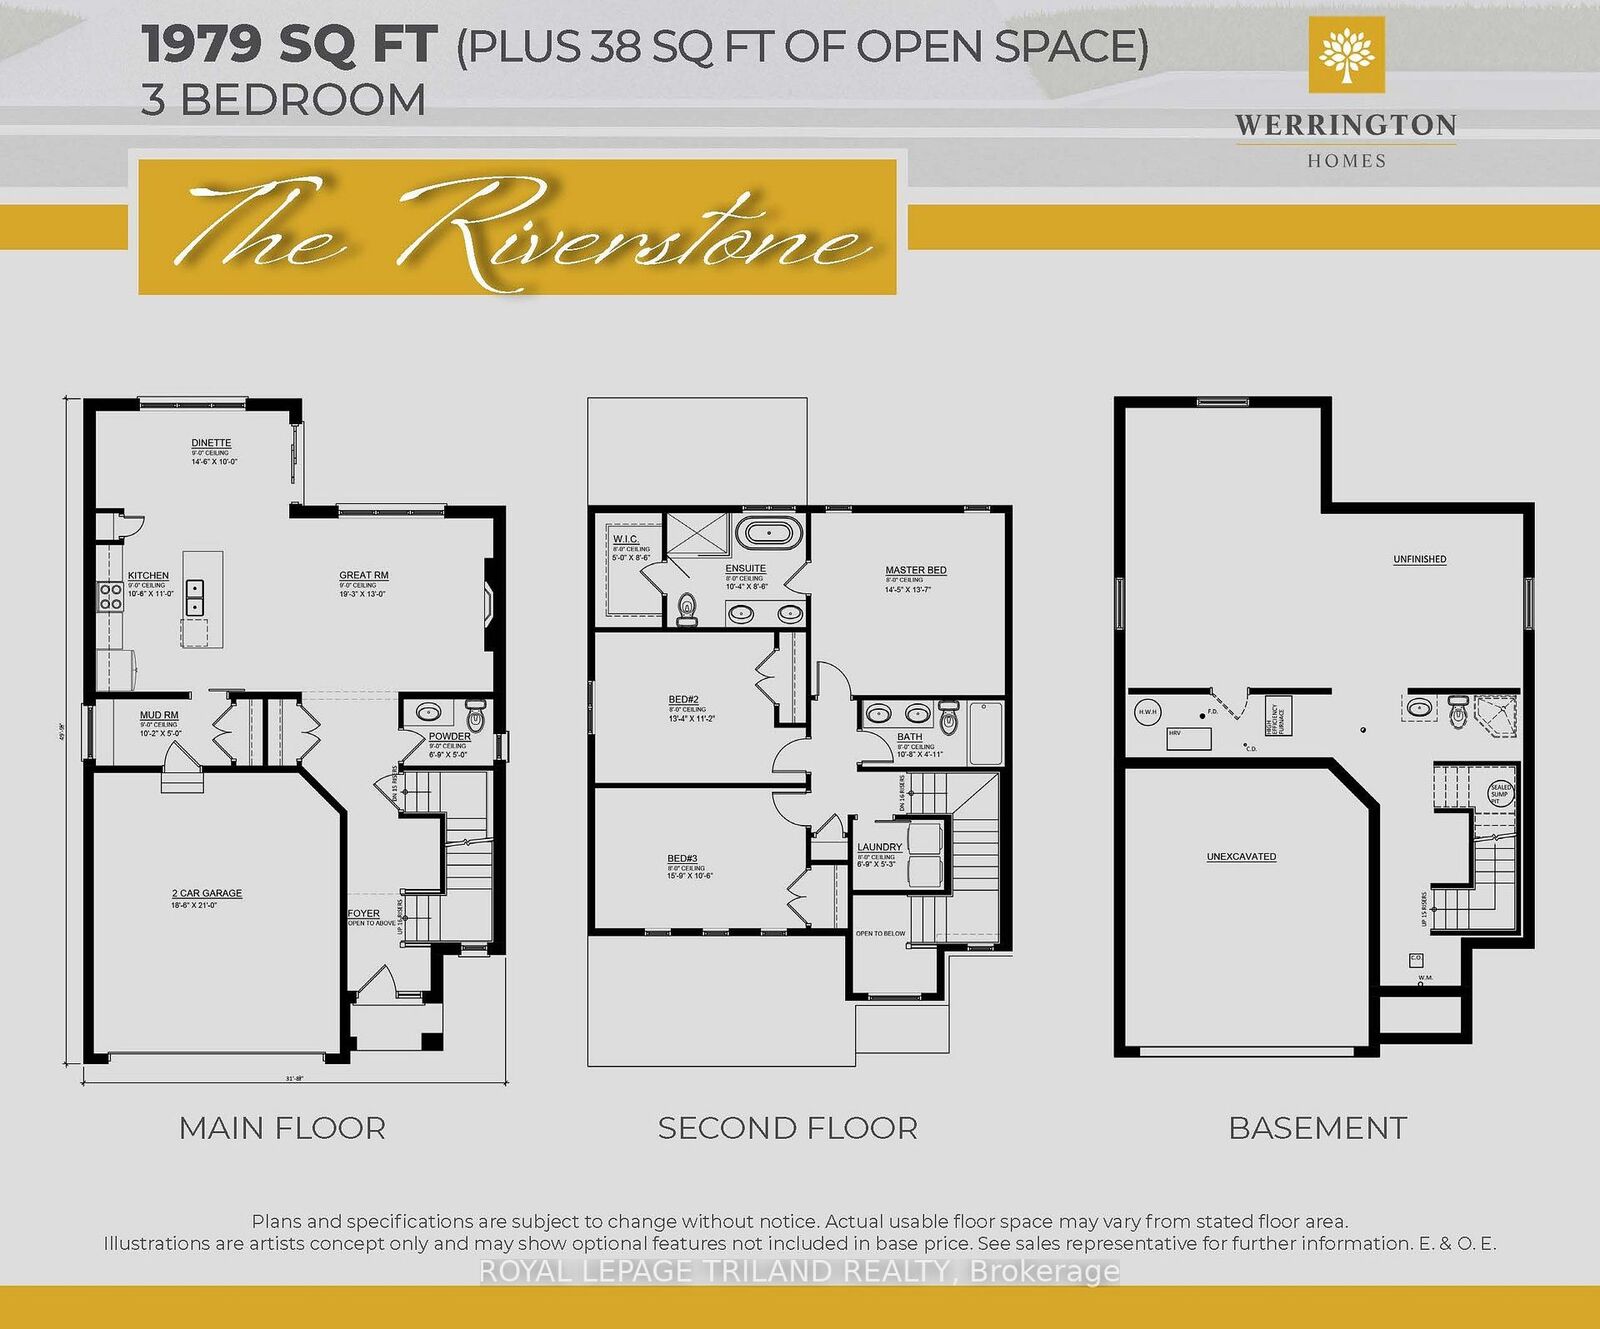
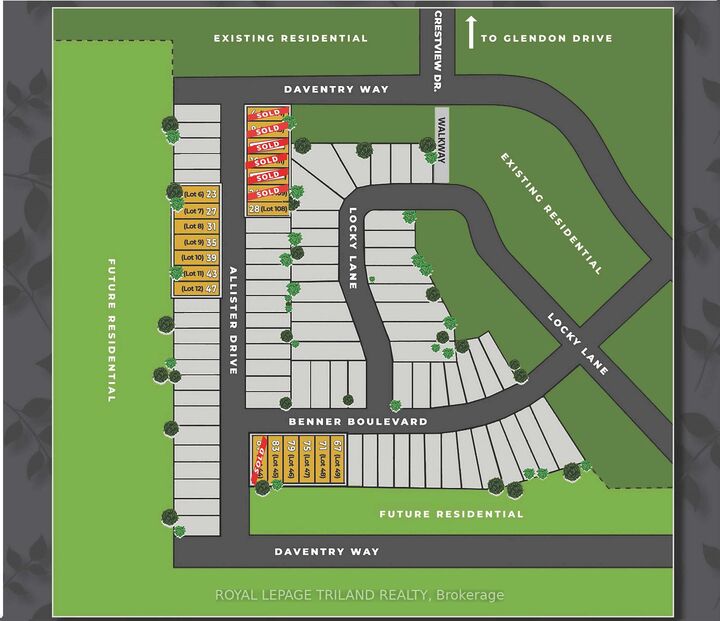
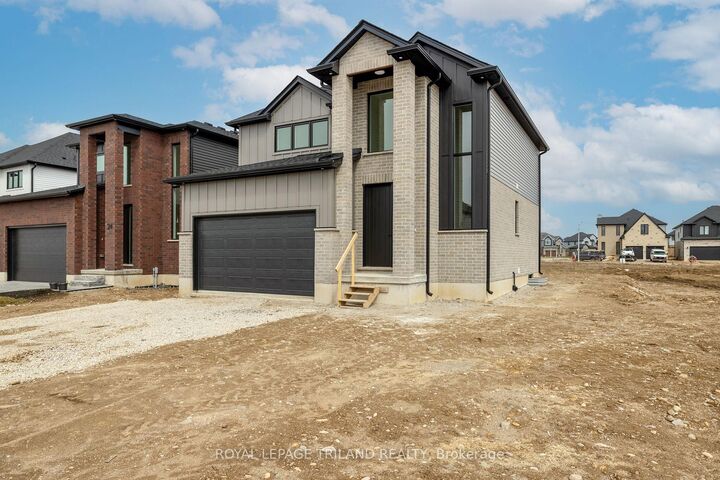
TO BE BUILT: Welcome to the Riverstone by Werrington Homes. This Riverstone plan offers 1979 sq ft of finished living space above grade with 3 bedrooms & 2.5 bathrooms, ideal for modern family living. The exterior stands out with a timeless blend of brick & hardboard accents, clean lines, & a covered front entry that creates a strong first impression. A double wide driveway allows parking for 2 cars in addition to the attached 2 car garage, offering plenty of space for families & guests. Inside, you will find the elevated finishes Werrington Homes has been known for since 2014, including 9 ft ceilings on the main level, hardwood flooring, & abundant pot lighting throughout. The kitchen is both stylish & functional, featuring quartz countertops, ample cabinetry, & a layout designed for everyday living & entertaining, seamlessly connecting to the main living space. The second floor offers 3 spacious bedrooms with ample storage, a well appointed 5 pc main bathroom, & convenient 2nd floor laundry. The primary suite is a true retreat with a walk in closet & a stunning 5 pc ensuite complete with a tile & glass shower & soaker tub. The bright lower level features oversized windows & increased ceiling height, offering excellent potential for future living space. Set on a 40 ft by 115 ft lot, this home provides more outdoor space than many new builds today. NOTE: images are from a prior completed Riverstone home and have been virtually staged. Just mins to London with quick access to HWY 402, close to Komoka Provincial Park, school. Great opportunity to own a brand new home in a growing & sought after community. NOTE: Price includes proposed 2026 HST rebates. Final rebate amount is subject to the passing of Provincial/Federal legislation and purchaser eligibility (Primary Residence/ Qualifying Rental) as per government guidelines.

MLS®:
X13156852
Type
Single-Family Home
Style
2-Storey
County
Middlesex County
Community
Kilworth

Listed By

Royal Lepage Triland Realty
Source
PropTX - IDX
Last checked Aug 28 2026 at 12:35 PM EDT
Bathroom Details
Interior Features
  • Sump Pump
  • Auto Garage Door Remote
  • On Demand Water Heater
  • Air Exchanger
  • Erv/Hrv
Property Features
  • Fireplace: Living Room
  • Fireplace: Electric
  • Foundation: Poured Concrete
Heating and Cooling
  • Forced Air
  • Central Air
Basement Information
  • Full
Pool Information
  • None
Exterior Features
  • Brick
  • Board & Batten
  • Roof: Shingles
Utility Information
  • Sewer: Sewer
  • Fuel: Gas
  • Energy: Energy Certificate: No
Garage
  • Attached
Parking
  • Private Double
Stories
  • 2
Powered by Walk Score®
Disclaimer: Copyright 2026 Toronto IDX. All rights reserved. This information is deemed reliable, but not guaranteed. The information being provided is for consumers’ personal, non-commercial use and may not be used for any purpose other than to identify prospective properties consumers may be interested in purchasing. Data last updated 8/28/26 05:35

