
Listing Courtesy of: WINDSOR-ESSEX COUNTY / Listed By: Royal Lepage Peifer Realty Brokerage
104 Erie Street South Merlin, ON N0P 1W0
Active (20 Days)
$439,000 (CAD)
Description
MLS®:
26018691
26018691
Taxes
$3,072(2025)
$3,072(2025)
Lot Size
7,536 SQFT
7,536 SQFT
Type
Single-Family Home
Single-Family Home
Year Built
2001
2001
Style
Bi-Level
Bi-Level
County
Chatham-Kent
Chatham-Kent
Listed By
Meg Palin, Royal Lepage Peifer Realty Brokerage
Source
WINDSOR-ESSEX COUNTY
Last checked Aug 28 2026 at 5:31 AM EDT
WINDSOR-ESSEX COUNTY
Last checked Aug 28 2026 at 5:31 AM EDT
Bathroom Details
- Full Bathrooms: 2
Interior Features
- Appliances : Washer
- Appliances : Dishwasher
- Appliances : Microwave Range Hood Combo
- Inclusions : Stove
- Inclusions : Dishwasher
- Appliances : Stove
- Appliances : Freezer
- Inclusions : Microwave/Range Hood
- Appliances : Dryer
- Inclusions : 2 Dryers
- Inclusions : 2 Washers
- Inclusions : 2 Fridges
- Appliances : 2 Fridges
- Inclusions : Standing Freezer
Subdivision
- Me
Lot Information
- Fenced Yard
- Playground Nearby
Property Features
- Foundation: Block
Heating and Cooling
- Central Air Conditioning
- Forced Air
- Furnace
Basement Information
- Full Finished
Flooring
- Laminate
- Cushion or Lino or Vinyl
Exterior Features
- Aluminum/Vinyl
- Roof: Asphalt Shingle
Utility Information
- Utilities: Connected
- Sewer: Sanitary Connected
- Fuel: Natural Gas
Garage
- None
Stories
- 2
Disclaimer: Copyright 2026 Windsor-Essex County Association of Realtors. All rights reserved. This information is deemed reliable, but not guaranteed. The information being provided is for consumers’ personal, non-commercial use and may not be used for any purpose other than to identify prospective properties consumers may be interested in purchasing. Data last updated 8/27/26 22:31


The sun-filled open-concept living, dining, and kitchen area offers plenty of room to gather, while the kitchen features an abundance of cabinetry for storage and workspace. The main floor includes two spacious bedrooms, including a primary bedroom with a private 4-piece ensuite.
The fully finished lower level adds two additional bedrooms, a large recreation area, second laundry set, and a convenient kitchenette complete with a refrigerator, sink, cabinetry, and countertop space. A functional toilet is already in place, offering the opportunity to complete an additional bathroom. The layout also provides future potential for an in-law suite or other possibilities, subject to buyer verification and any required approvals.
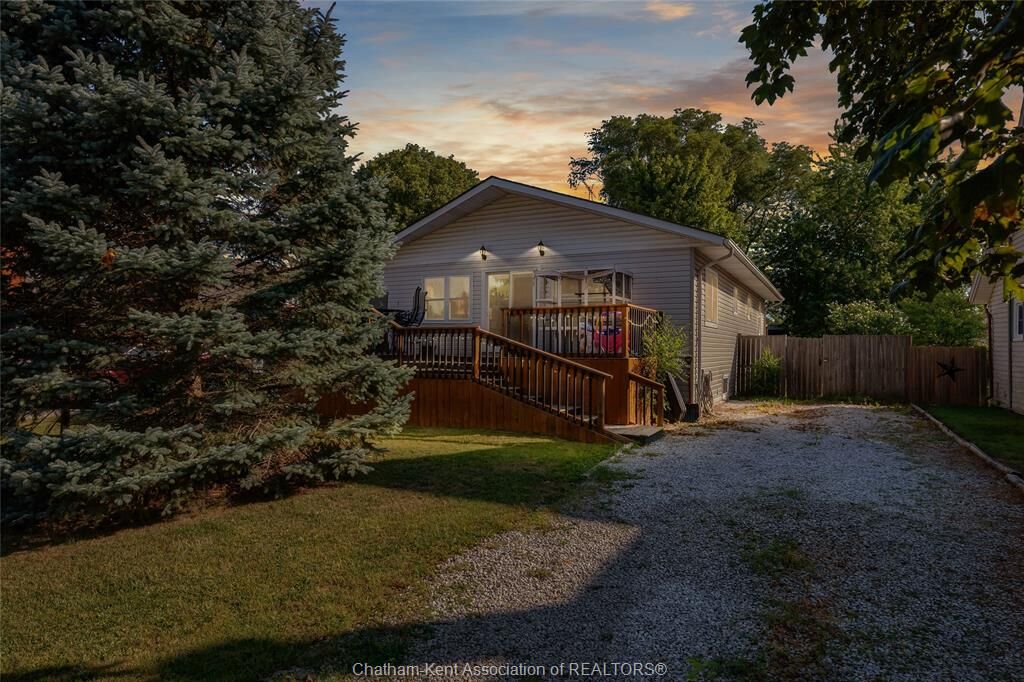
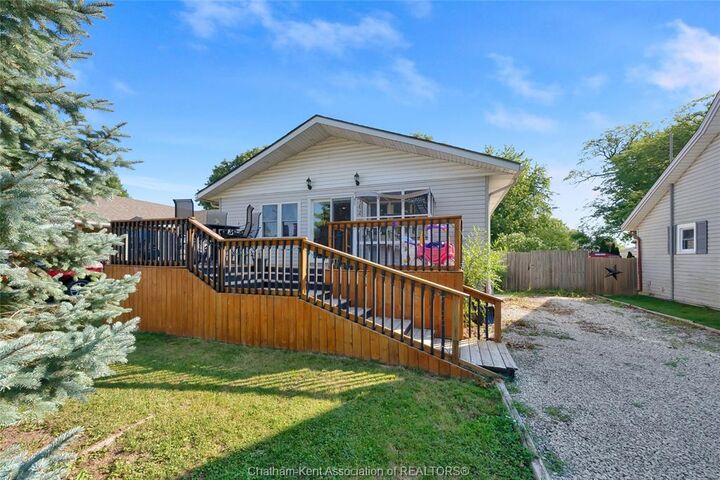
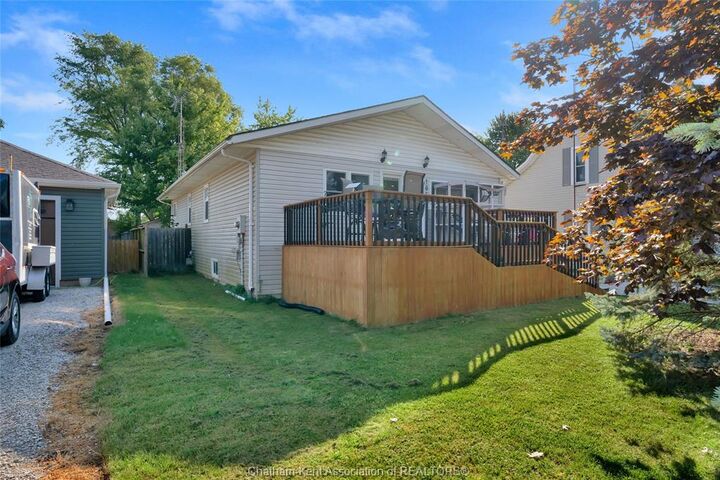
Outside, enjoy a fully fenced backyard with a spacious deck and shaded seating areas, perfect for relaxing or entertaining. Recent updates include three new windows and two new sliding patio doors (2026). Offering comfort, flexibility, and room to grow, this move-in-ready home is ready for its next owners.