9 &Amp 7 Tower Road Meadowlands - Crestview and Area, ON K2G 2E2
Listing Courtesy of: PropTX - IDX / Listed By: Royal Lepage Team Realty

  9 &Amp 7 Tower Road Meadowlands - Crestview and Area, ON K2G 2E2

Active
$1,050,000 (CAD)
3
BED
2
BATH
700-1100
SQFT

Description

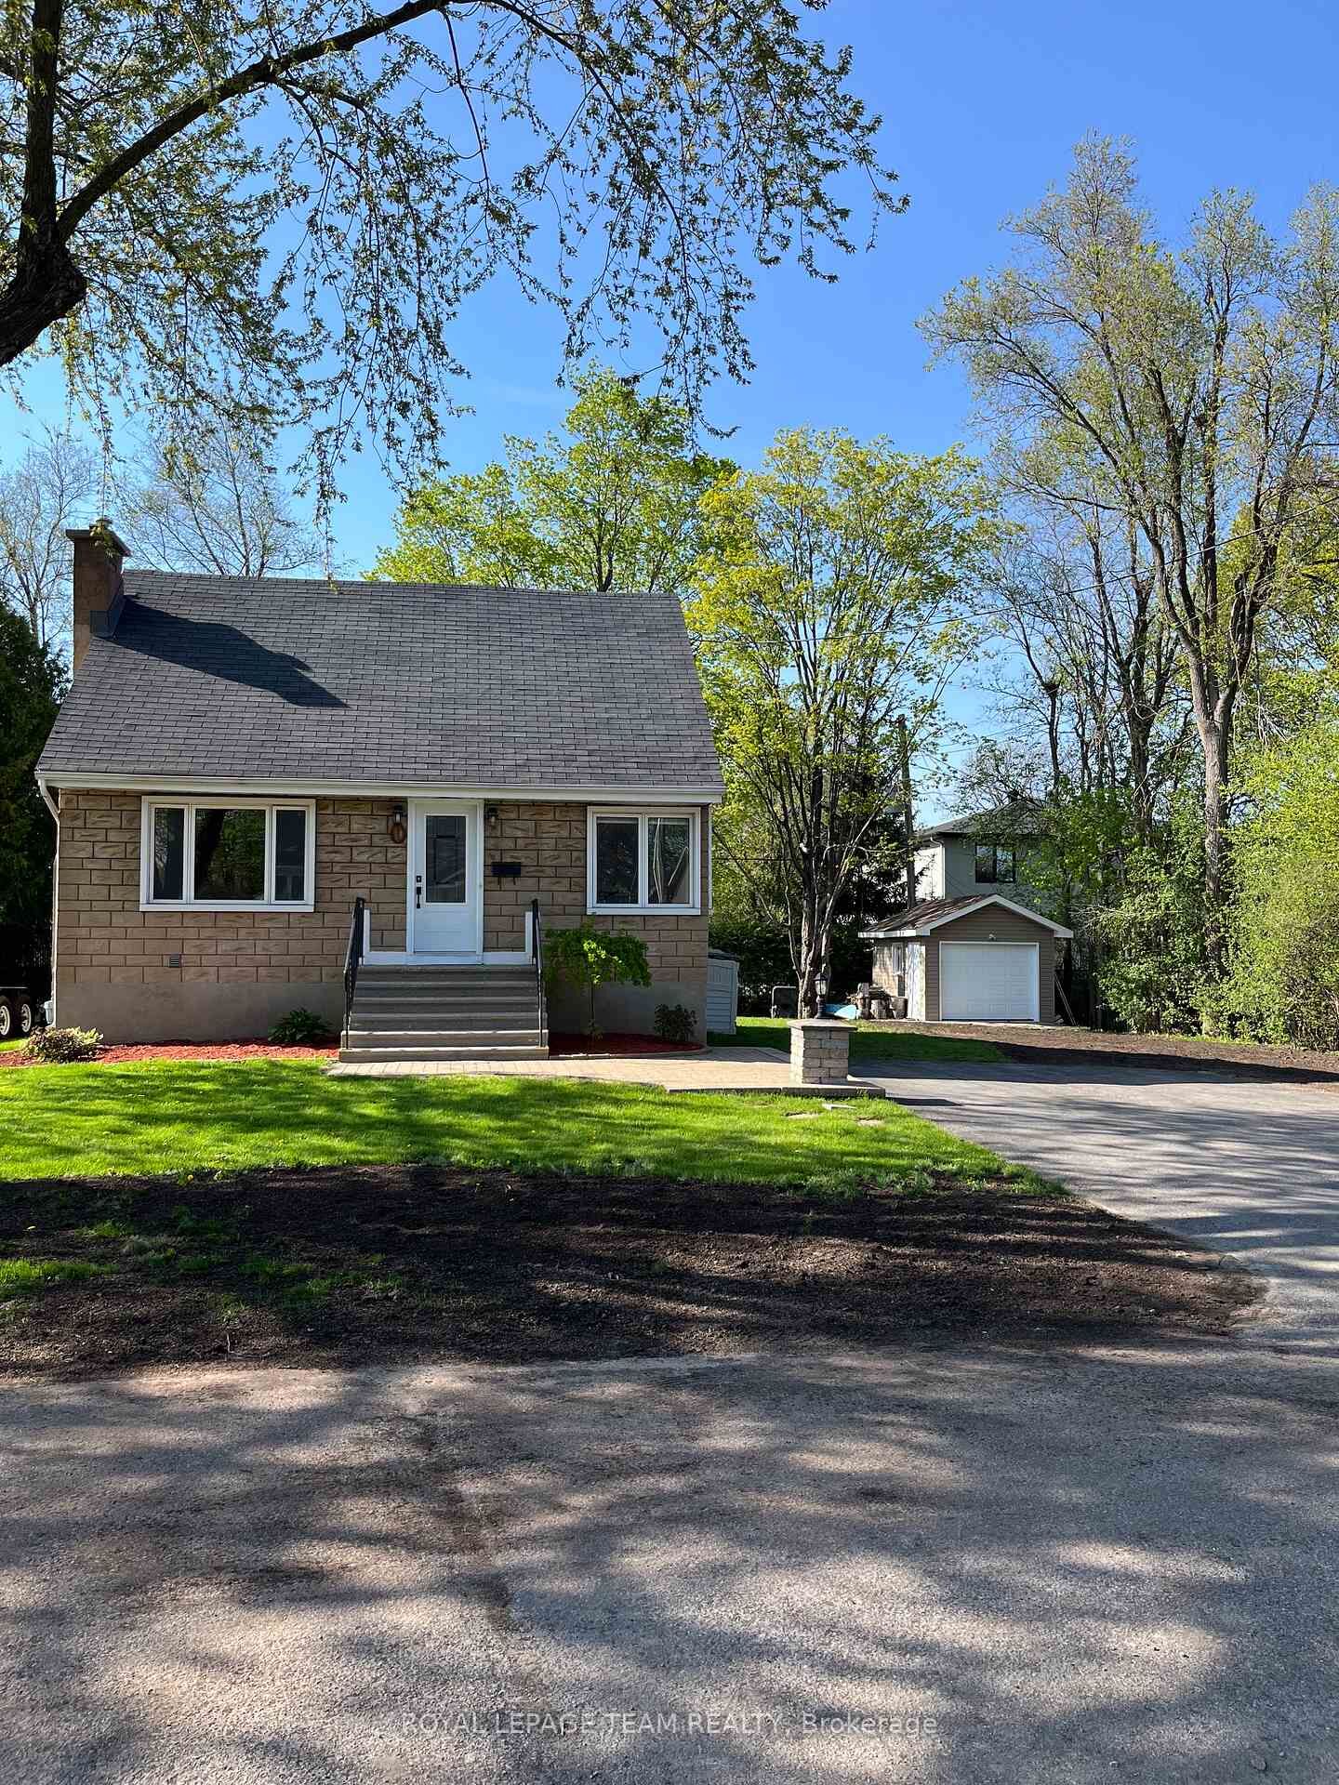
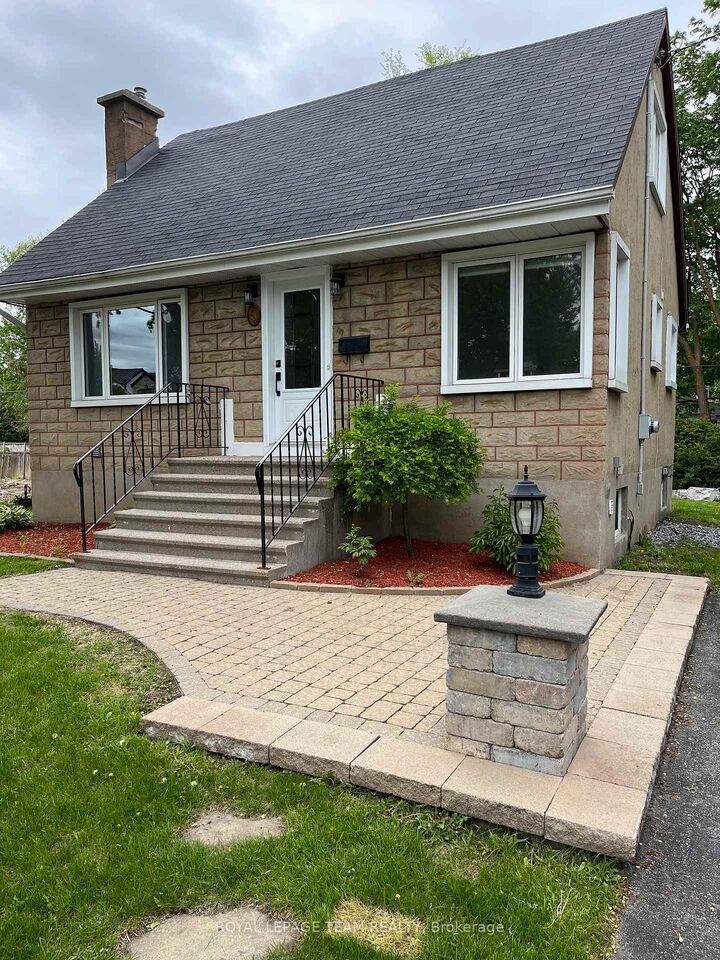
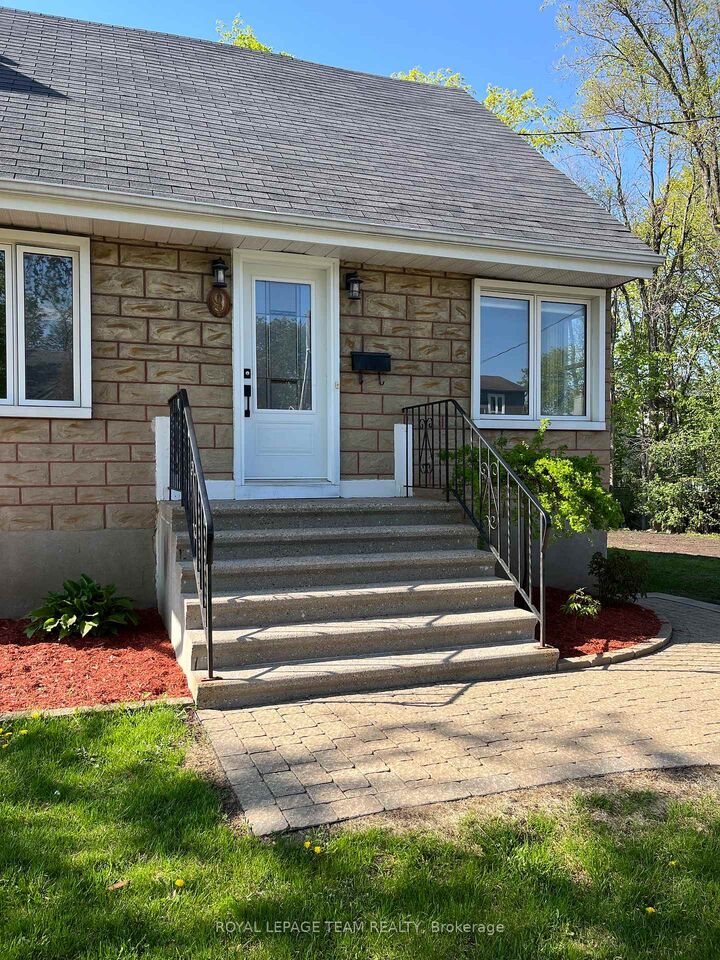
Live, Develop, Rent - YOU CHOOSE! An incredible, rare offering in highly desired St. Claire Gardens! This property includes the existing home at 9 Tower Road situated on a 55-foot lot, PLUS the adjacent 7 Tower Rd, a 45-foot vacant lot being sold together for a total of 100 feet of premium frontage! (The original 100 foot lot has been severed into 2 lots) Surrounded by mature trees, numerous existing infills and offering endless potential for builders, investors, or multi-generational families. Live in or rent out the existing 1/1/2 storey, 3 bedroom home while you plan and build next door, hold long term or capitalize on the tremendous potential with the proposed new Ottawa Zoning Bylaw, slated to come into effect late 2026. Future zoning is N3D which allows row houses/townhouses, stacked townhouses, multiplexes and low rise apartments buildings, with heights up to 11 metres. Specific uses depend on meeting various provisions such as lot size and setbacks and buyers are required to due their own due diligence and consult with the appropriate governing bodies to verify all information herein. The existing home features a generous living room, dining room, primary bedroom, 3PC bath and kitchen on the main floor with the lower level fully finished with a second 3PC bathroom. Includes TWO well built sheds, both with power and automatic overhead door openers, providing secure storage for your tools, bikes ATVs etc. Current surfaced parking accommodates 4 vehicles.

MLS®:
X13497418
Taxes
$4,491(2025)
Type
Single-Family Home
Style
1 1/2 Storey
County
Ottawa
Community
7301 - Meadowlands/St. Claire Gardens

Listed By

Royal Lepage Team Realty
Source
PropTX - IDX
Last checked Aug 28 2026 at 12:35 PM EDT
Bathroom Details
Interior Features
  • Carpet Free
  • Water Heater Owned
  • Primary Bedroom - Main Floor
Property Features
  • Foundation: Block
Heating and Cooling
  • Forced Air
  • Central Air
Basement Information
  • Finished
Pool Information
  • None
Exterior Features
  • Stone
  • Stucco (Plaster)
  • Roof: Asphalt Shingle
Utility Information
  • Sewer: Sewer
  • Fuel: Gas
  • Energy: Energy Certificate: No
Garage
  • None
Stories
  • 2
Powered by Walk Score®
Disclaimer: Copyright 2026 Toronto IDX. All rights reserved. This information is deemed reliable, but not guaranteed. The information being provided is for consumers’ personal, non-commercial use and may not be used for any purpose other than to identify prospective properties consumers may be interested in purchasing. Data last updated 8/28/26 05:35

