
Listing Courtesy of: PropTX - IDX / Listed By: Ball Real Estate Inc.
114 Peninsula Road Marmora and Lake, ON K0L 1W0
Active
$1,599,000 (CAD)
OPEN HOUSE TIMES
-
OPENFri, Aug 2812 noon - 3:00 pm

Description
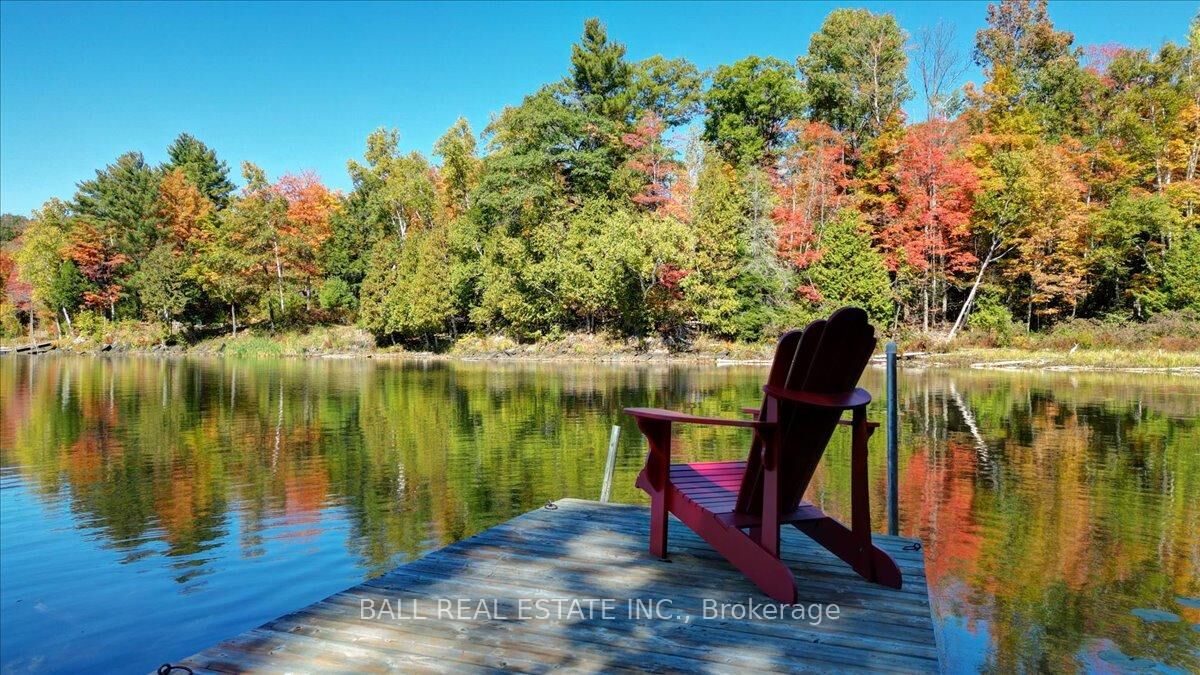
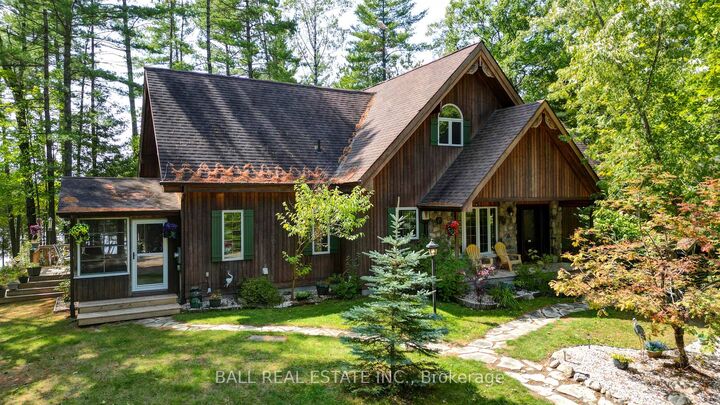
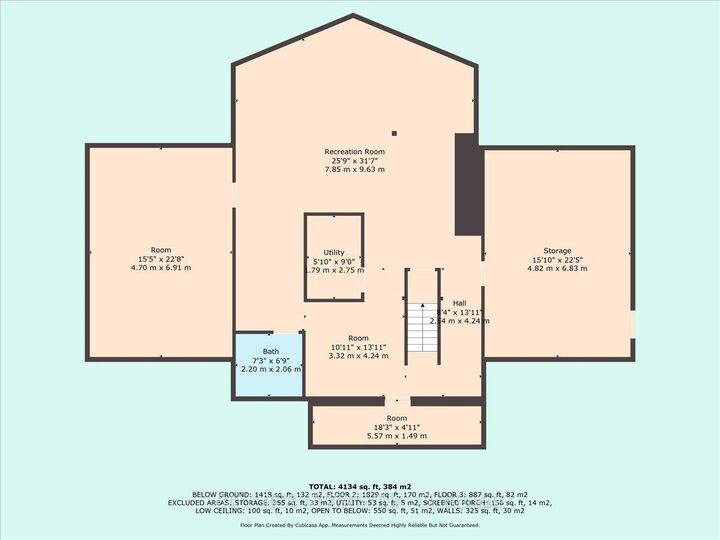
I am excited to share details about a remarkable property on Lake of Islands, offering unparalleled privacy and stunning natural beauty. This custom crafted Lindal red cedar home boasts over 4,300 square feet of finished living space, meticulously designed with a grand open concept living area. A large stone fireplace and masonry heater provide warmth and comfort, while floor-to-ceiling windows offer incredible views of the lake.The formal dining area is perfect for family gatherings, and the custom kitchen features quartz counters and an additional dining space. The home includes a spacious primary suite facing the lake, three more generous bedrooms on the second level, and four bathrooms. The fully finished basement offers additional living space, while amenities such as an automated generator, and cold storage/wine cellar add to the home's appeal. Situated on over 5 acres with 960 feet of shoreline, this property enjoys breathtaking sunsets over the sparsely populated Lake of Islands, part of a two lake system that includes Dickey Lake. Surrounded by tall pines, it offers complete privacy and a serene connection with nature, where the sounds of loons will truly captivate you. This property also comes with a fractional ownership of an additional 100 acres just down the road where you can enjoy a great trail system. The home also comes completely furnished - as viewed. I invite you to experience this exceptional property firsthand.
MLS®:
X12401862
X12401862
Taxes
$8,862(2025)
$8,862(2025)
Lot Size
5.24 acres
5.24 acres
Type
Single-Family Home
Single-Family Home
Style
Chalet
Chalet
Views
Lake
Lake
County
Hastings County
Hastings County
Community
Lake Ward
Lake Ward
Listed By
Ball Real Estate Inc.
Source
PropTX - IDX
Last checked Aug 28 2026 at 8:34 AM EDT
PropTX - IDX
Last checked Aug 28 2026 at 8:34 AM EDT
Bathroom Details
Interior Features
- Water Softener
- Central Vacuum
- Water Purifier
- Storage
- Primary Bedroom - Main Floor
- Generator - Full
Property Features
- Fireplace: Fireplace Insert
- Fireplace: Family Room
- Fireplace: Wood
- Foundation: Block
Heating and Cooling
- Forced Air
- None
Basement Information
- Full
- Finished With Walk-Out
Pool Information
- None
Exterior Features
- Wood
- Roof: Asphalt Shingle
Utility Information
- Sewer: Septic
- Fuel: Propane
- Energy: Energy Certificate: No
Garage
- None
Parking
- Private Double
Listing Price History
Date
Event
Price
% Change
$ (+/-)
Jul 03, 2026
Price Changed
$1,599,000
-6%
-$100,000
May 12, 2026
Price Changed
$1,699,000
-6%
-$100,000
Mar 05, 2026
Price Changed
$1,799,000
-10%
-$196,000
Disclaimer: Copyright 2026 Toronto IDX. All rights reserved. This information is deemed reliable, but not guaranteed. The information being provided is for consumers’ personal, non-commercial use and may not be used for any purpose other than to identify prospective properties consumers may be interested in purchasing. Data last updated 8/28/26 01:34

