
Listing Courtesy of: PropTX - IDX / Listed By: Paul Zammit Real Estate Ltd.
50 Breckonwood Crescent Markham, ON L3T 5E8
Active
$1,688,000 (CAD)
OPEN HOUSE TIMES
-
OPENSat, Aug 292:00 pm - 4:00 pm

Description
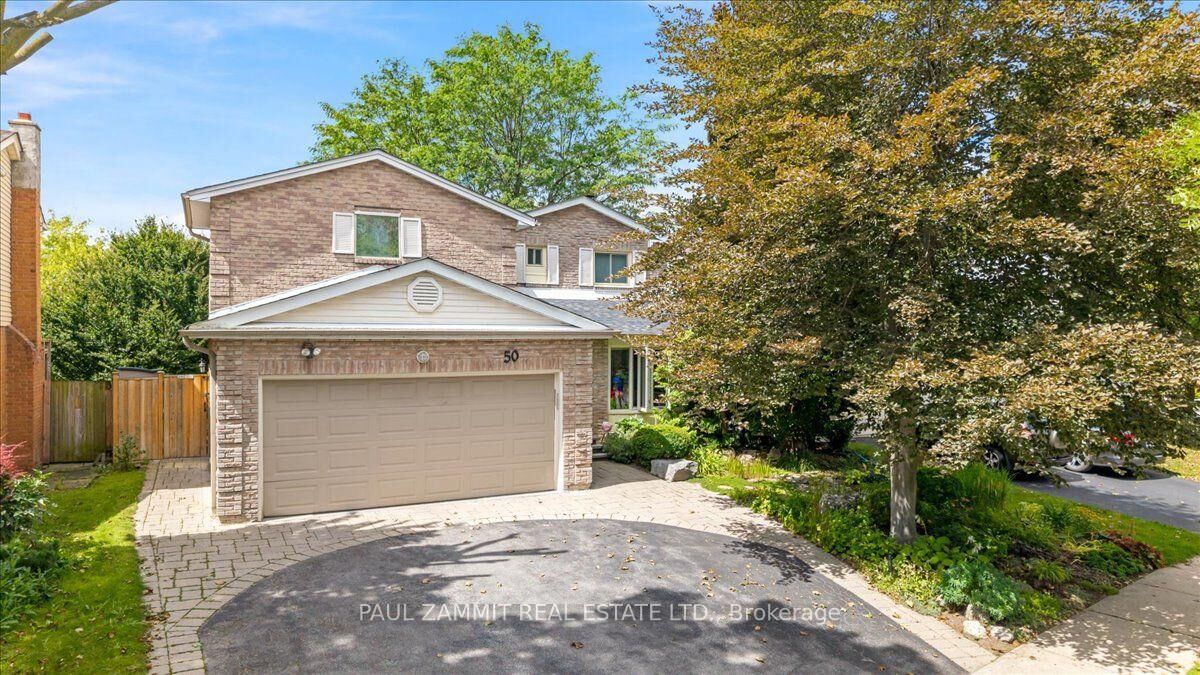
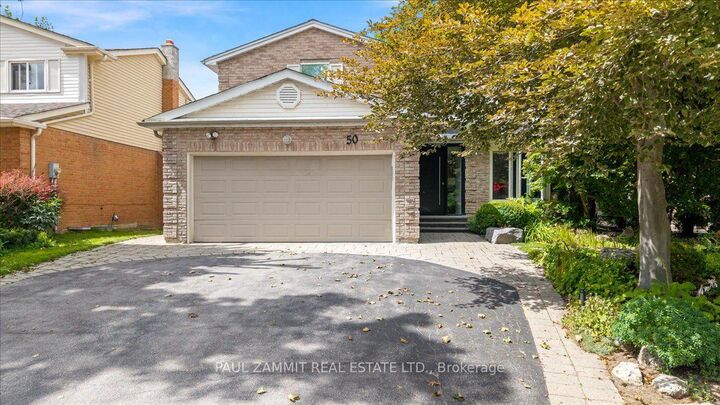
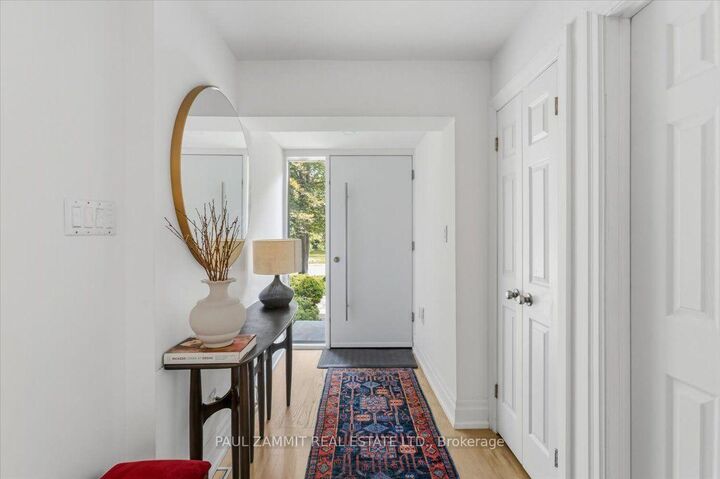
Set On An Elevated Ravine Lot Overlooking A Park And Facing West For Beautiful Sunset Views, This Meticulously Maintained And Exceptionally Private Detached Home Offers A Truly Resort-Like Setting. The Walkout Basement Further Enhances The Home's Connection To The Expansive Ravine-Side Grounds And Offers Excellent Potential For Additional Living, Entertaining, Or Recreation Space. Featuring 4+1 Spacious Bedrooms And 3.5 Baths, Including An Oversized Primary Retreat With Walk-In Closet And Luxurious 5-Pc Ensuite, This Home Offers Plenty Of Space For The Entire Family. The Main Floor Is Designed For Both Everyday Living And Entertaining, Featuring Beautifully Redone Hardwood Floors, A New Main-Floor Bathroom, A New Hardwood Staircase With Elegant Glass Railings, And A Freshly Repainted Interior Throughout. Enjoy A Generous Dining Area, Conveniently Tucked-Away Laundry Room With Additional Storage, And An Updated Kitchen Featuring A Peninsula And Breakfast Bar. Enjoy Movie Nights With Surround Sound And Cozy Evenings By The Gas Fireplace. The Living Room Opens To A One-Of-A-Kind 3-Season Heated/AC Sunroom, With A New Sunroom Roof Installed In 2025, Overlooking The Award-Winning Gardens And Beautiful Pool. A Custom Phantom Screen Allows You To Enjoy The Sunroom Bug-Free. The Pool Area Is Finished With Rubaroc, A Soft, Skid-Resistant Surface That Remains Comfortable Underfoot When Wet. A Rare Opportunity To Own A Private Ravine Property With New Outdoor Steps And Entrance Doors, Beautiful Outdoor Spaces Enhanced By Landscape Smart Lights, And Roof De-Icing Heat Cables. With A Walkout Basement, Exceptional Privacy, Stunning Sunset Views, And Resort-Style Amenities, This Is A Truly Exceptional Home And Setting.**OPEN HOUSE SATURDAY 2-4 P.M.**
MLS®:
N13699602
N13699602
Taxes
$8,263(2025)
$8,263(2025)
Type
Single-Family Home
Single-Family Home
Style
2-Storey
2-Storey
County
Regional Municipality of York
Regional Municipality of York
Community
Aileen-Willowbrook
Aileen-Willowbrook
Listed By
Paul Zammit Real Estate Ltd.
Source
PropTX - IDX
Last checked Aug 28 2026 at 12:35 PM EDT
PropTX - IDX
Last checked Aug 28 2026 at 12:35 PM EDT
Bathroom Details
Interior Features
- In-Law Capability
Property Features
- Foundation: Concrete
Heating and Cooling
- Forced Air
- Central Air
Basement Information
- Finished With Walk-Out
Pool Information
- Inground
Exterior Features
- Brick
- Roof: Shingles
Utility Information
- Sewer: Sewer
- Fuel: Gas
- Energy: Energy Certificate: No
Garage
- Attached
Parking
- Private Double
Stories
- 2
Disclaimer: Copyright 2026 Toronto IDX. All rights reserved. This information is deemed reliable, but not guaranteed. The information being provided is for consumers’ personal, non-commercial use and may not be used for any purpose other than to identify prospective properties consumers may be interested in purchasing. Data last updated 8/28/26 05:35

