24 Friar Tuck Road Markham, ON L3P 1L9
Listing Courtesy of: PropTX - IDX / Listed By: Anjia Realty

  24 Friar Tuck Road Markham, ON L3P 1L9

Active
$998,000 (CAD)
3
BED
2
BATH
1100-1500
SQFT

Description

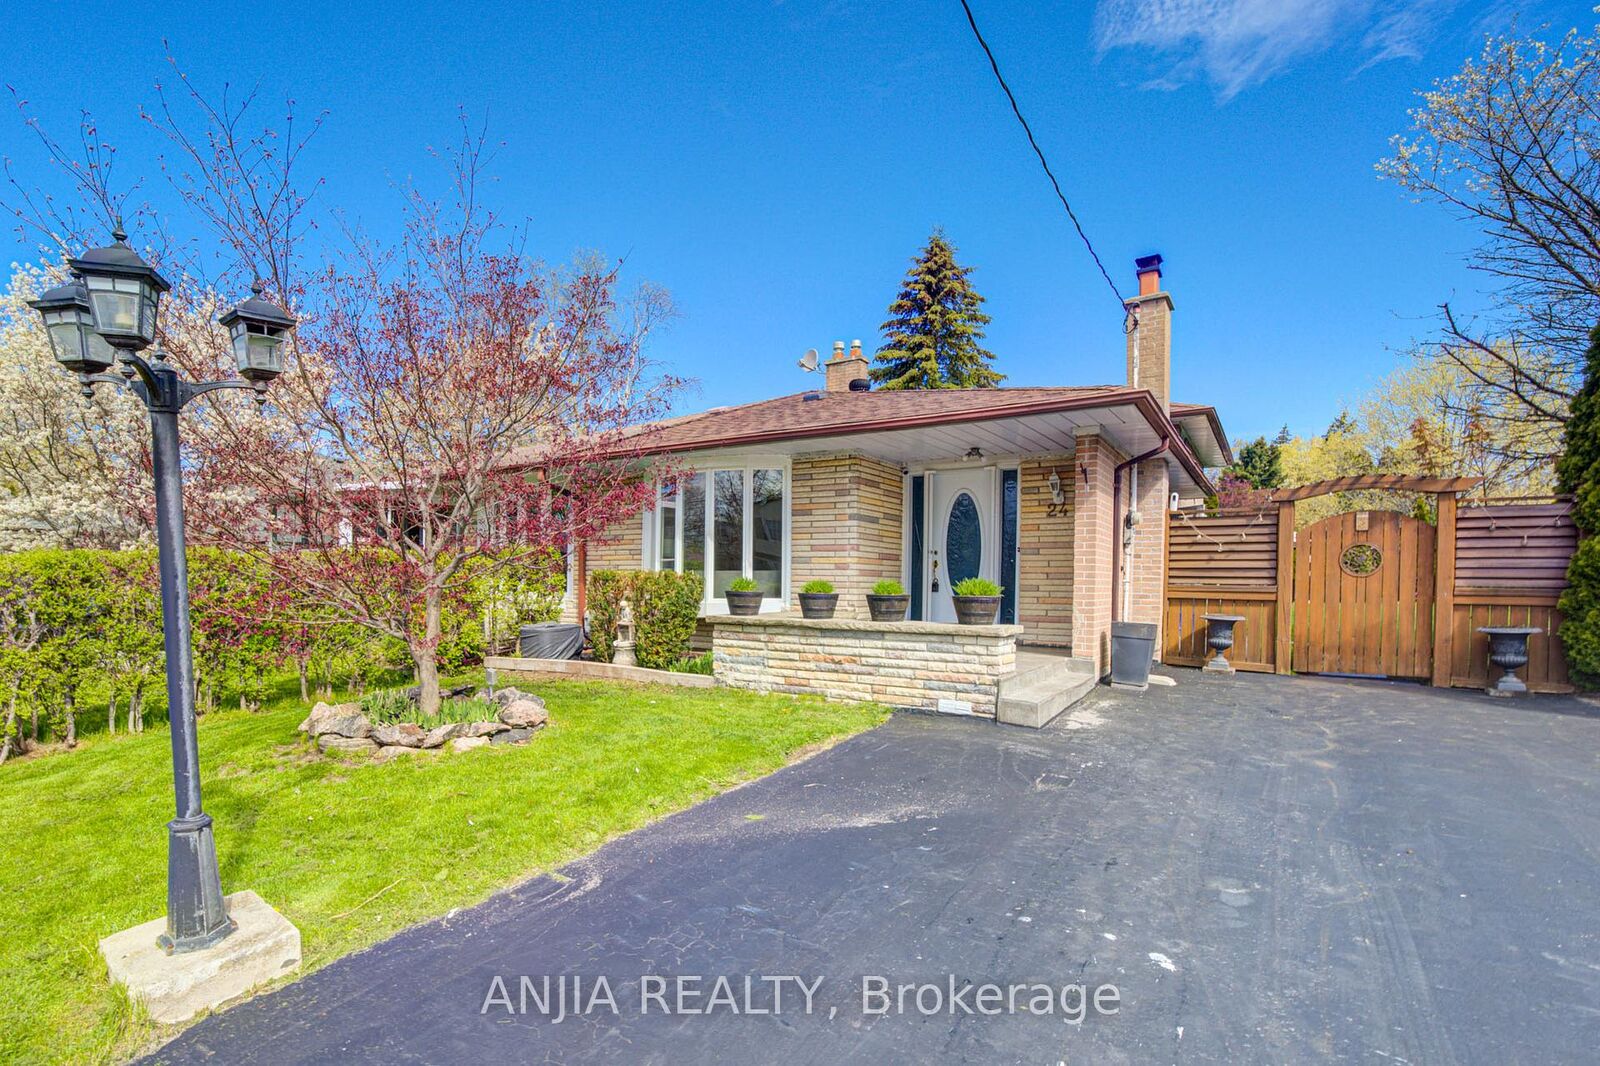
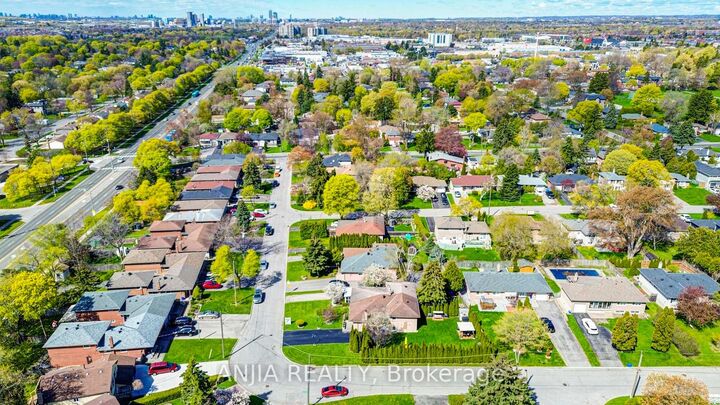
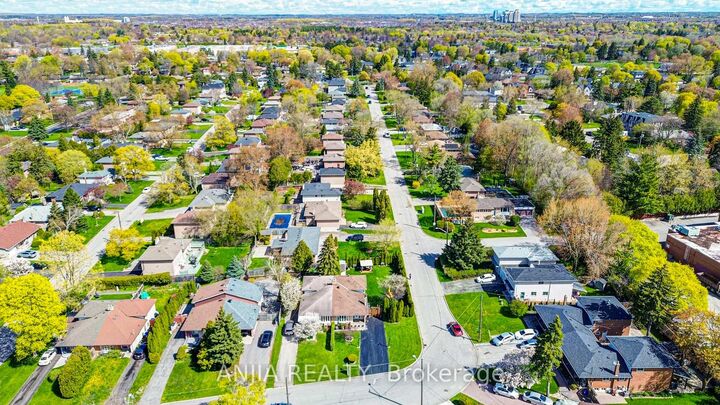
Welcome to this well-maintained brick semi-detached home located in a highly sought-after family-friendly neighbourhood in Markham. Situated on a premium 37.5 x 112 ft deep lot, this spacious home offers excellent functionality, comfort, and convenience. Featuring 3 bedrooms and 2 bathrooms, this home boasts hardwood flooring throughout and upgraded light fixtures that add warmth and modern appeal. The updated kitchen features stainless steel appliances, stylish backsplash, and ample cabinetry, creating a functional and inviting space for everyday living and entertaining. The main floor primary bedroom offers flexibility and can easily be converted back into two separate bedrooms to suit your family's needs. The finished open-concept basement provides additional living space perfect for a recreation room, home office, gym, or extended family use. Basement features laminate flooring and a convenient laundry area. Step outside to a huge private backyard with beautiful landscaping, creating the perfect outdoor retreat for entertaining guests, family gatherings, summer BBQs, or simply relaxing under the sun. A rare oversized outdoor space offering endless possibilities for enjoyment. Conveniently located close to top-rated schools, parks, public transit, shopping, restaurants, and all essential amenities. Easy access to major highways makes commuting simple and convenient. A fantastic opportunity to own in one of Markham's high-demand communities.

MLS®:
N13247288
Taxes
$3,612(2026)
Type
Single-Family Home
Style
Backsplit 4
County
Regional Municipality of York
Community
Bullock

Listed By

Anjia Realty
Source
PropTX - IDX
Last checked Aug 28 2026 at 12:35 PM EDT
Bathroom Details
Interior Features
  • None
Property Features
  • Foundation: Concrete
Heating and Cooling
  • Forced Air
  • Central Air
Basement Information
  • Finished
Pool Information
  • None
Exterior Features
  • Brick
  • Roof: Asphalt Shingle
Utility Information
  • Sewer: Sewer
  • Fuel: Gas
  • Energy: Energy Certificate: No
Garage
  • None
Powered by Walk Score®
Disclaimer: Copyright 2026 Toronto IDX. All rights reserved. This information is deemed reliable, but not guaranteed. The information being provided is for consumers’ personal, non-commercial use and may not be used for any purpose other than to identify prospective properties consumers may be interested in purchasing. Data last updated 8/28/26 05:35

