431 Lockmaster Crescent Manotick - Kars - Rideau Twp and Area, ON K4M 1L8
Listing Courtesy of: PropTX - IDX / Listed By: Lpt Realty

  431 Lockmaster Crescent Manotick - Kars - Rideau Twp and Area, ON K4M 1L8

Active
$2,248,800 (CAD)
5
BED
6
BATH
3500-5000
SQFT

Description

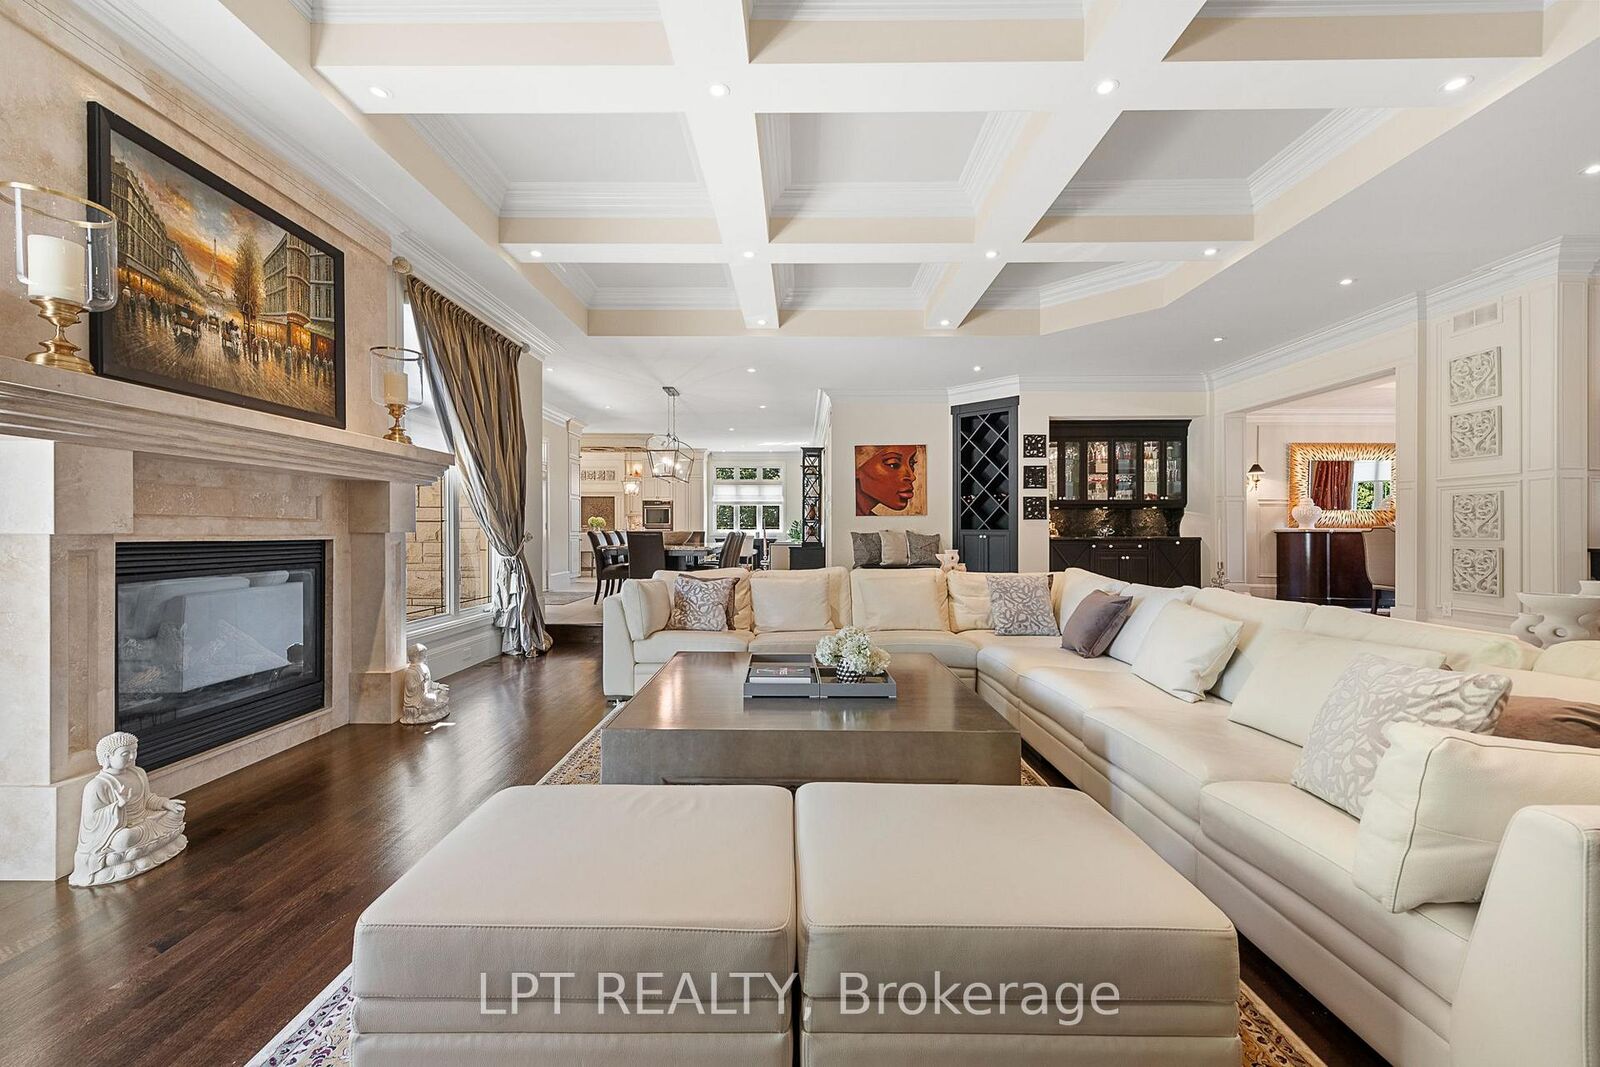
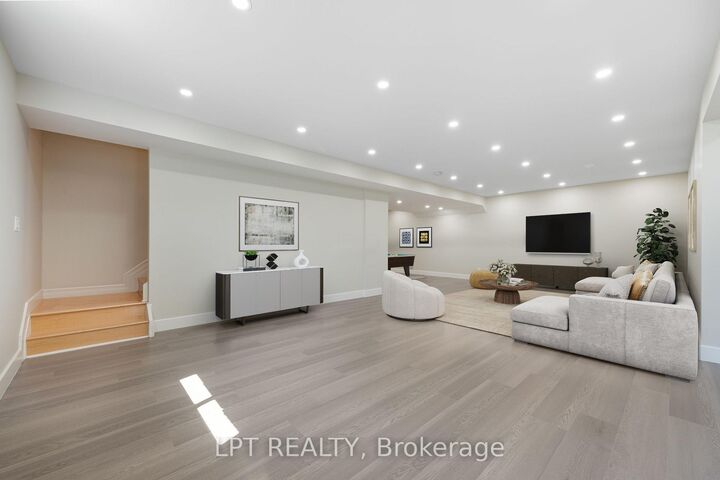
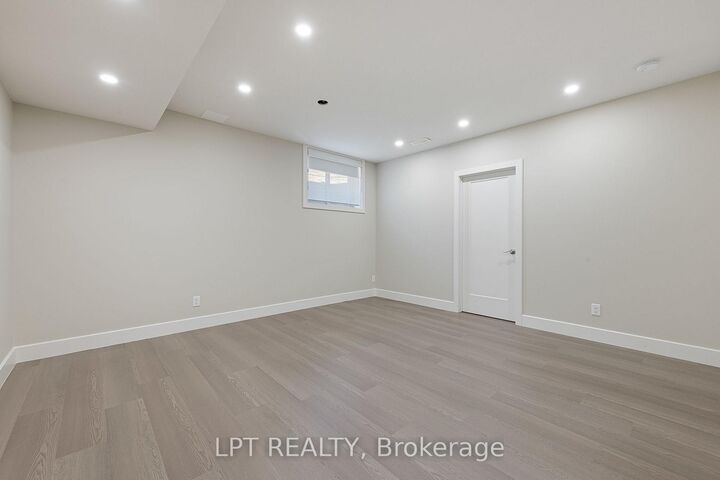
Stunning custom 5-bed, 6-bath bungalow located in the coveted Lockmaster subdivision!This home is full of sought-after features, showcased over 8,000sqft of living space.Custom solid doors and a covered porch invite you into a spacious foyer that feels like a 5 star hotel! The trim work, mouldings, wall features and 8ft doors are evident as soon as you walk in, continuing throughout the main floor.Office and formal dining room with a wet bar can be found at the front of the home.The sunken living room area is an absolute showstopper!Highlighted by a coffered ceiling and grounded by a custom fireplace, this room is the ideal area to host and hang out.The oversized kitchen area features an included custom 8 person table, a sitting area, and traditional finishes, including panelled appliances, a pot filler, double oven and ceiling details.There is also a secondary full bathroom off the mudroom, alongside the laundry area.The other wing of this property begins with ample hidden storage and a sleek powder room.The primary retreat is absolutely breathtaking! It features a recessed ceiling, a dream walk-in closet and access to a personal covered patio.The primary bathroom boasts a double sided fireplace, wall-to-wall tile, a custom vanity with a makeup area and a soaker tub. 2 other large bedrooms,each with an individual ensuite, complement the remainder of this floor. 3,800sqft of the lower level was recently finished and is just waiting for your personal touches! A full kitchen area has been roughed in (digitally illustrated as a full bar), making this an ideal place for a secondary suite, complete with direct garage access! The lower level features 2 bedrooms, a full five-piece bathroom, a gym area and 3 living spaces.The outdoor area has two full covered patios connected by a courtyard.This neighbourhood sits on the Barrhaven/Manotick boundary, providing options for schools and sports! Just steps away from the Manotick Village's restaurants, shops and more!

MLS®:
X13677156
Taxes
$11,763(2026)
Type
Single-Family Home
Style
Bungalow
County
Ottawa
Community
8002 - Manotick Village & Manotick Estates

Listed By

Lpt Realty
Source
PropTX - IDX
Last checked Aug 28 2026 at 10:48 AM EDT
Bathroom Details
Interior Features
  • Central Vacuum
  • Auto Garage Door Remote
  • Water Treatment
  • Air Exchanger
  • In-Law Capability
  • Primary Bedroom - Main Floor
  • Generator - Full
Property Features
  • Fireplace: Natural Gas
  • Foundation: Concrete
Heating and Cooling
  • Forced Air
  • Central Air
Basement Information
  • Finished
  • Full
Pool Information
  • None
Exterior Features
  • Stone
  • Stucco (Plaster)
  • Roof: Asphalt Shingle
Utility Information
  • Sewer: Septic
  • Fuel: Gas
  • Energy: Energy Certificate: No
Garage
  • Attached
Parking
  • Inside Entry
Stories
  • 1
Powered by Walk Score®
Disclaimer: Copyright 2026 Toronto IDX. All rights reserved. This information is deemed reliable, but not guaranteed. The information being provided is for consumers’ personal, non-commercial use and may not be used for any purpose other than to identify prospective properties consumers may be interested in purchasing. Data last updated 8/28/26 03:48

