248 Skipper Drive Manotick - Kars - Rideau Twp and Area, ON K4M 0M9
Listing Courtesy of: PropTX - IDX / Listed By: Sutton Group Ottawa Realty

  248 Skipper Drive Manotick - Kars - Rideau Twp and Area, ON K4M 0M9

Active
$939,900 (CAD)
4
BED
3
BATH
2000-2500
SQFT

Description

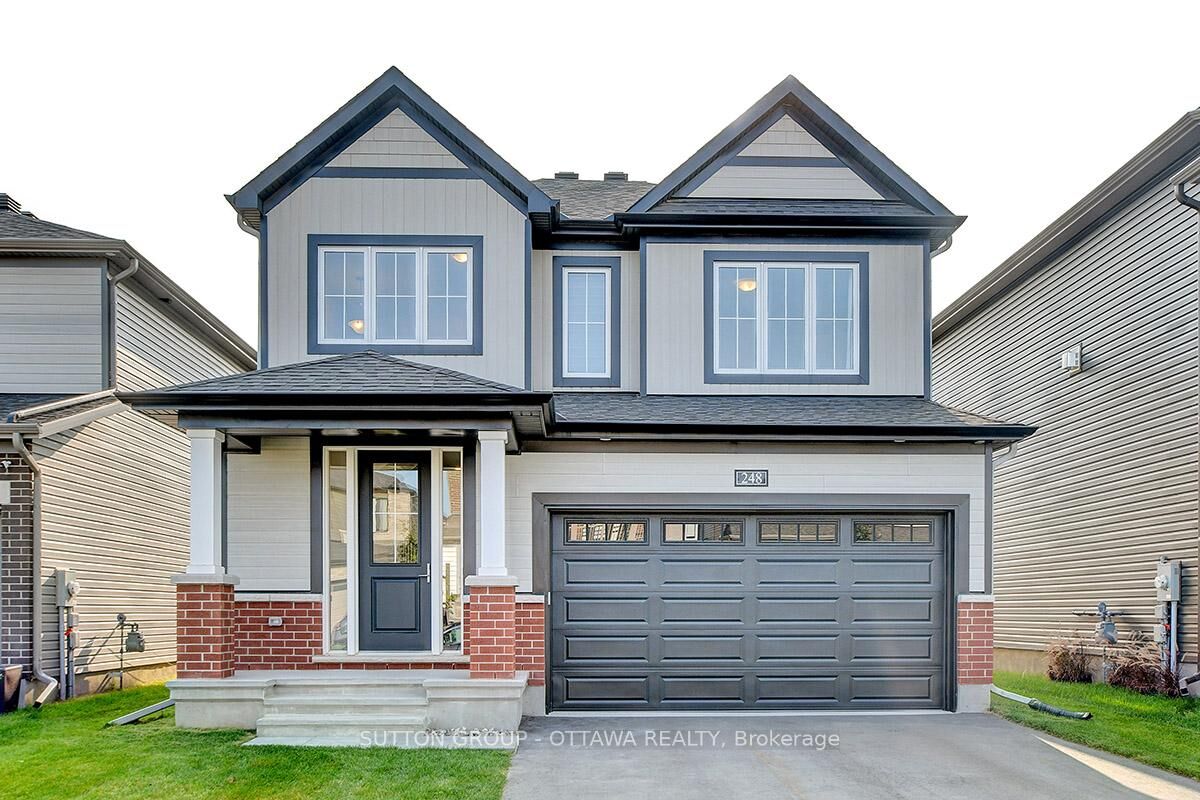
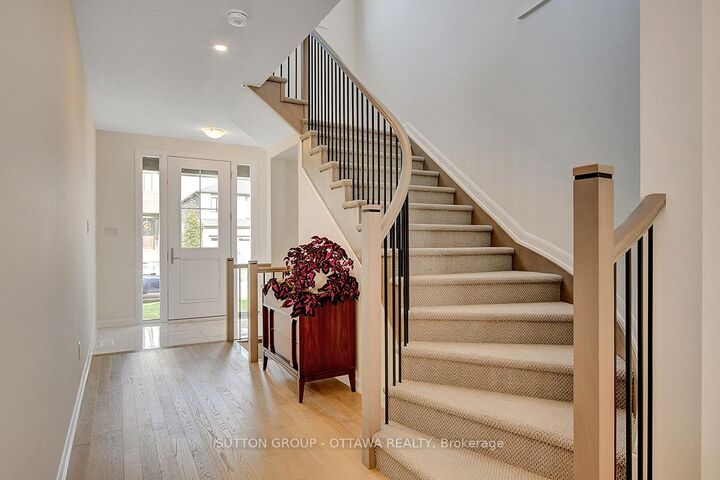
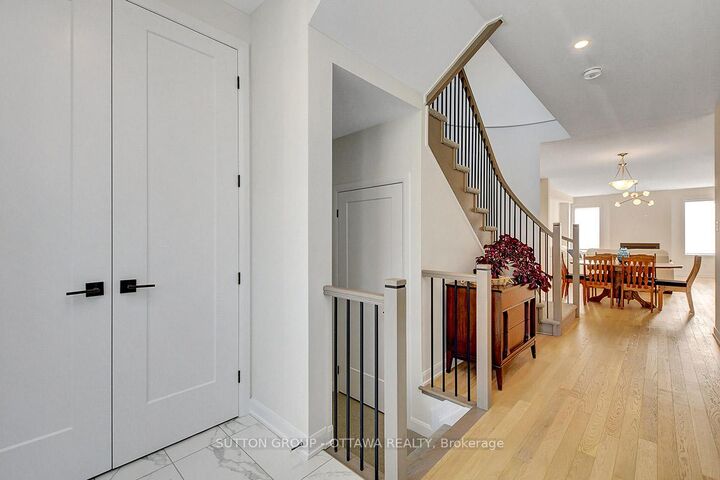
Welcome to this beautifully appointed single-family home in Manotick's sought-after Mahogany community. Designed for today's lifestyle, this bright and spacious home offers an exceptional open-concept layout ideal for both family living and entertaining.The main level features elegant hardwood and tile flooring, 9-foot ceilings, a generous living and dining area, and a stylish eat-in kitchen complete with quartz countertops, a breakfast bar, subway tile backsplash, and stunning hale-blue cabinetry. Thoughtful upgrades throughout include designer light fixtures, Madison interior doors, upgraded hardware, and custom finishes. An elegant oak staircase with iron spindles leads to the second level, where you'll find four spacious bedrooms, three walk-in closets, upgraded 9-foot ceilings, and beautifully coordinated cabinetry and finishes throughout.The unfinished basement provides endless possibilities to create additional living space tailored to your needs. All appliances are included, along with custom blinds, curtain rods, and central air conditioning for year-round comfort. Ideally located just minutes from Manotick Village, you'll enjoy easy access to schools, parks, restaurants, shopping, and everyday amenities. Commuters will appreciate convenient access to Highway 416 via First Line Road and Bankfield Road. Move-in ready and waiting for its next owners - don't miss this opportunity to enjoy one of Manotick's premier family-friendly communities.

MLS®:
X13425040
Taxes
$6,617(2026)
Type
Single-Family Home
Style
2-Storey
County
Ottawa
Community
8003 - Mahogany Community

Listed By

Sutton Group Ottawa Realty
Source
PropTX - IDX
Last checked Aug 28 2026 at 11:48 AM EDT
Bathroom Details
Interior Features
  • Other
Property Features
  • Fireplace: Natural Gas
  • Foundation: Concrete
Heating and Cooling
  • Forced Air
  • Central Air
Basement Information
  • Unfinished
Pool Information
  • None
Exterior Features
  • Brick
  • Vinyl Siding
  • Roof: Asphalt Shingle
Utility Information
  • Sewer: Sewer
  • Fuel: Gas
  • Energy: Energy Certificate: No
Garage
  • Attached
Stories
  • 2
Powered by Walk Score®
Disclaimer: Copyright 2026 Toronto IDX. All rights reserved. This information is deemed reliable, but not guaranteed. The information being provided is for consumers’ personal, non-commercial use and may not be used for any purpose other than to identify prospective properties consumers may be interested in purchasing. Data last updated 8/28/26 04:48

