51177 Ron McNeil Line E Malahide, ON N0L 2J0
Listing Courtesy of: PropTX - IDX / Listed By: David Klassen, Century 21 Heritage House Ltd. Brokerage

  51177 Ron McNeil Line E Malahide, ON N0L 2J0

Active
$1,199,000 (CAD)
8
BED
8
BATH
3500-5000
SQFT

Description

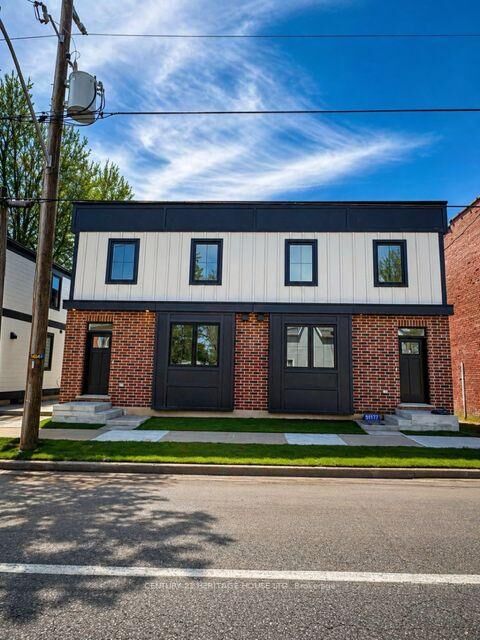
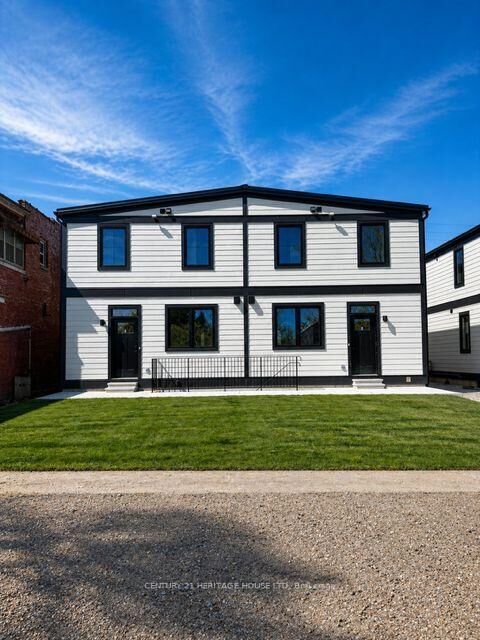
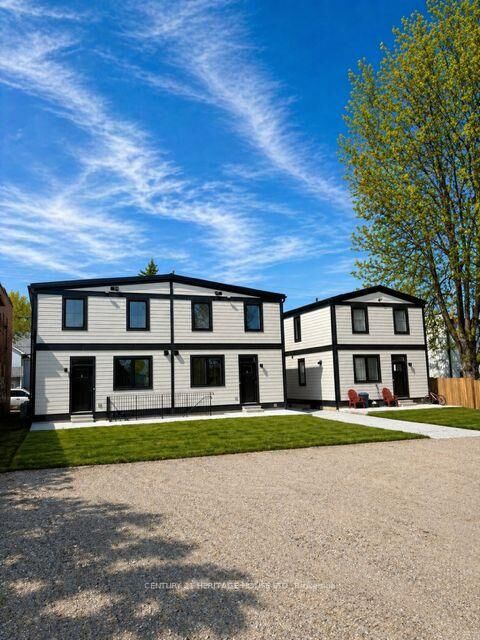
Brand New Purpose-Built 4-Plex in the Heart of Springfield Exceptional investment opportunity with this newly constructed, purpose-built 4-plex in the desirable Community. This thoughtfully designed property features four spacious, semi-detached style units-each offering three levels of finished living space. Each unit boasts an open-concept main floor with a modern kitchen complete with a large island, seamlessly flowing into the dining and living areas-perfect for both everyday living and entertaining. A convenient 2-piece powder room completes the main level. Upstairs, you'll find two generously sized bedrooms, a well-appointed 4-piece bathroom, and the convenience of stacked laundry located in a hallway closet. The fully finished basements in all units provide a large multi-purpose space, ideal for a family room, home office, or additional living area. Each unit is also equipped with its own utility room and dedicated storage space. One unit features a slightly smaller basement due to a dedicated well room, which offers convenient access via exterior stairs. The building is serviced by municipal sewer and a private well, with all well equipment fully owned. Each unit comes fully equipped with kitchen appliances, including a fridge, stove, dishwasher, and microwave, as well as in-suite washer and dryer. A turnkey addition to any portfolio, offering modern design, functional layouts, and strong rental appeal.

MLS®:
X12982956
Type
Multifamily
Style
2-Storey
County
Elgin County
Community
Springfield

Listed By

David Klassen, Century 21 Heritage House Ltd. Brokerage
Source
PropTX - IDX
Last checked Aug 28 2026 at 10:34 AM EDT
Bathroom Details
Interior Features
  • Water Softener
  • Sump Pump
  • Water Treatment
  • Water Heater Owned
  • Separate Hydro Meter
  • Floor Drain
  • Storage Area Lockers
  • Erv/Hrv
Property Features
  • Foundation: Concrete
Heating and Cooling
  • Forced Air
  • Central Air
Basement Information
  • Full
Pool Information
  • None
Exterior Features
  • Brick Front
  • Board & Batten
  • Roof: Metal
Utility Information
  • Sewer: Sewer
  • Fuel: Gas
  • Energy: Energy Certificate: No
Garage
  • None
Parking
  • Reserved/Assigned
Stories
  • 2
Powered by Walk Score®
Disclaimer: Copyright 2026 Toronto IDX. All rights reserved. This information is deemed reliable, but not guaranteed. The information being provided is for consumers’ personal, non-commercial use and may not be used for any purpose other than to identify prospective properties consumers may be interested in purchasing. Data last updated 8/28/26 03:34

