
Listing Courtesy of: ITSO / Listed By: Right At Home Realty
89 Lynden Road Lynden, ON L0R 1T0
Active (90 Days)
$1,275,000 (CAD)
Description
MLS®:
40833902
40833902
Taxes
$3,758
$3,758
Lot Size
0.27 acres
0.27 acres
Type
Single-Family Home
Single-Family Home
County
Hamilton
Hamilton
Listed By
Róisín Dunsby, Right At Home Realty
Source
ITSO
Last checked Aug 28 2026 at 9:01 AM EDT
ITSO
Last checked Aug 28 2026 at 9:01 AM EDT
Bathroom Details
- Full Bathrooms: 2
- Half Bathrooms: 2
Interior Features
- Bar Fridge
- Central Vacuum
- Wet Bar
- Water Heater
- Laundry: Upper Level
- Dishwasher
- Dryer
- Microwave
- Refrigerator
- Stove
- Washer
- Ceiling Fan(s)
- Windows: Window Coverings
- Windows: Skylight(s)
Lot Information
- Rural
- Park
- Open Spaces
- Landscaped
- Playground Nearby
- Ample Parking
Property Features
- Foundation: Poured Concrete
- Foundation: Stone
Heating and Cooling
- Radiant
- Natural Gas
- Central Air
Basement Information
- Unfinished
- Partial
Exterior Features
- Roof: Asphalt Shing
Utility Information
- Sewer: Septic Tank
Parking
- Total: 6
Stories
- 2
Living Area
- 3,700 sqft
Listing Price History
Date
Event
Price
% Change
$ (+/-)
Jul 07, 2026
Price Changed
$1,275,000
-2%
-$25,000
Disclaimer: Listing content protected by copyright and licensed by Information Technology Systems Ontario: Data last updated: 8/28/26 02:01


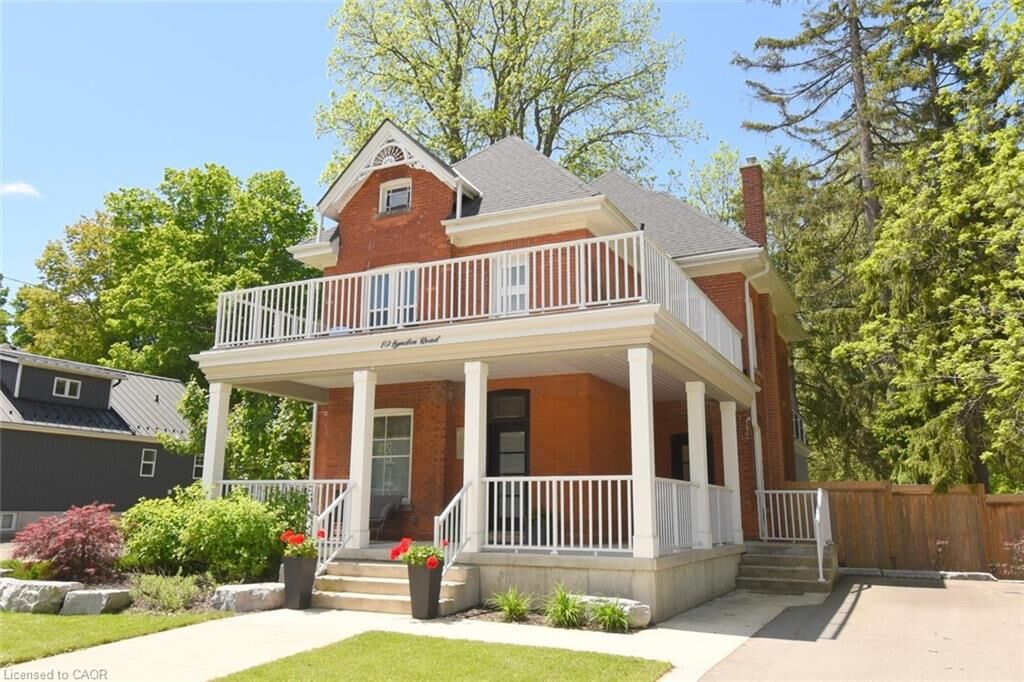
Nestled in a rural setting 89 Lynden Road showcases stunning original details, and not one, but three inviting balconies perfect for morning coffee or evening unwinding.
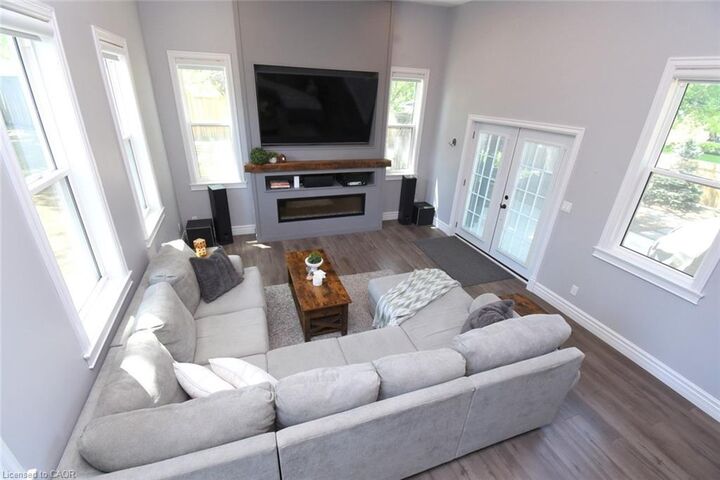
A large porch welcomes you home. Inside, you're greeted by the elegant charm of stained glass windows, winding staircases and 9-foot ceilings. The main foyer runs seamlessly along the living and dining room, with a discreet under-the-stairs powder room for guests. A separate mud room entrance allows more space for guests to come in and make themselves at home. Relax by the fireplace in the bright living room and enjoy get-togethers in the large dining room.
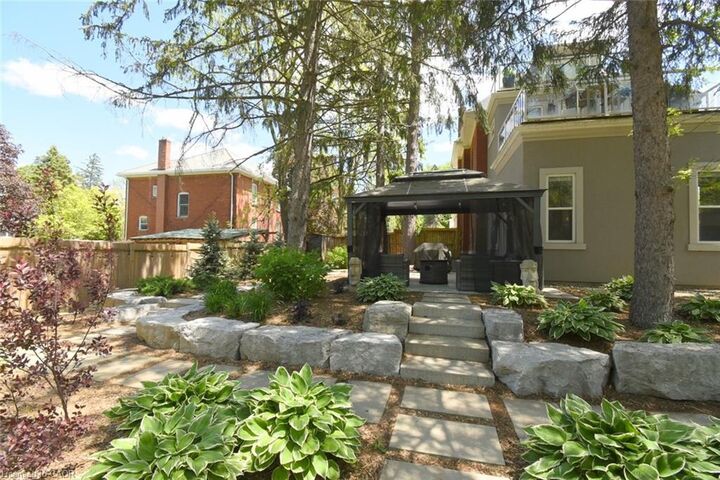
Designed with both everyday living and entertaining in mind, the heart of the home is a custom, well-appointed kitchen featuring stainless steel appliances, generous prep space and heated floors. From here, flow into the large family room, and on out to the backyard. The impressive family room offers 12-foot ceilings, smart home capabilities (including controlled window blinds and lights, thermostats, switches, and locks), which adds a warm yet elevated atmosphere. With a large 6-car driveway and landscaped gardens, relax into hosting summer gatherings, family celebrations, or quiet nights under the stars.
Upstairs, you'll find 2 bedrooms, an office which can be converted back to a bedroom, a large 4-piece bathroom and a sleek, thoughtfully designed laundry room, for modern convenience. Enjoy the large front-facing balcony from this level.
The top-floor primary retreat is truly exceptional. Here you'll find a private sanctuary complete with a modern 7-piece ensuite, kitchenette, and private balcony overlooking the backyard. A brand new septic system was installed May 2026.
89 Lynden Road offers a rare opportunity to own a home filled with warmth, sophistication, and unforgettable character.