
Listing Courtesy of: PropTX - IDX / Listed By: Century 21 Heritage Group Ltd., Brokerage
105 Creighton(Lot 63) Drive Loyalist, ON K0K 2S0
Active
$572,900 (CAD)
OPEN HOUSE TIMES
-
OPENFri, Aug 2811:00 am - 2:00 pm
-
OPENSat, Aug 2912 noon - 4:00 pm
-
OPENSun, Aug 3012 noon - 4:00 pm
show more
Description
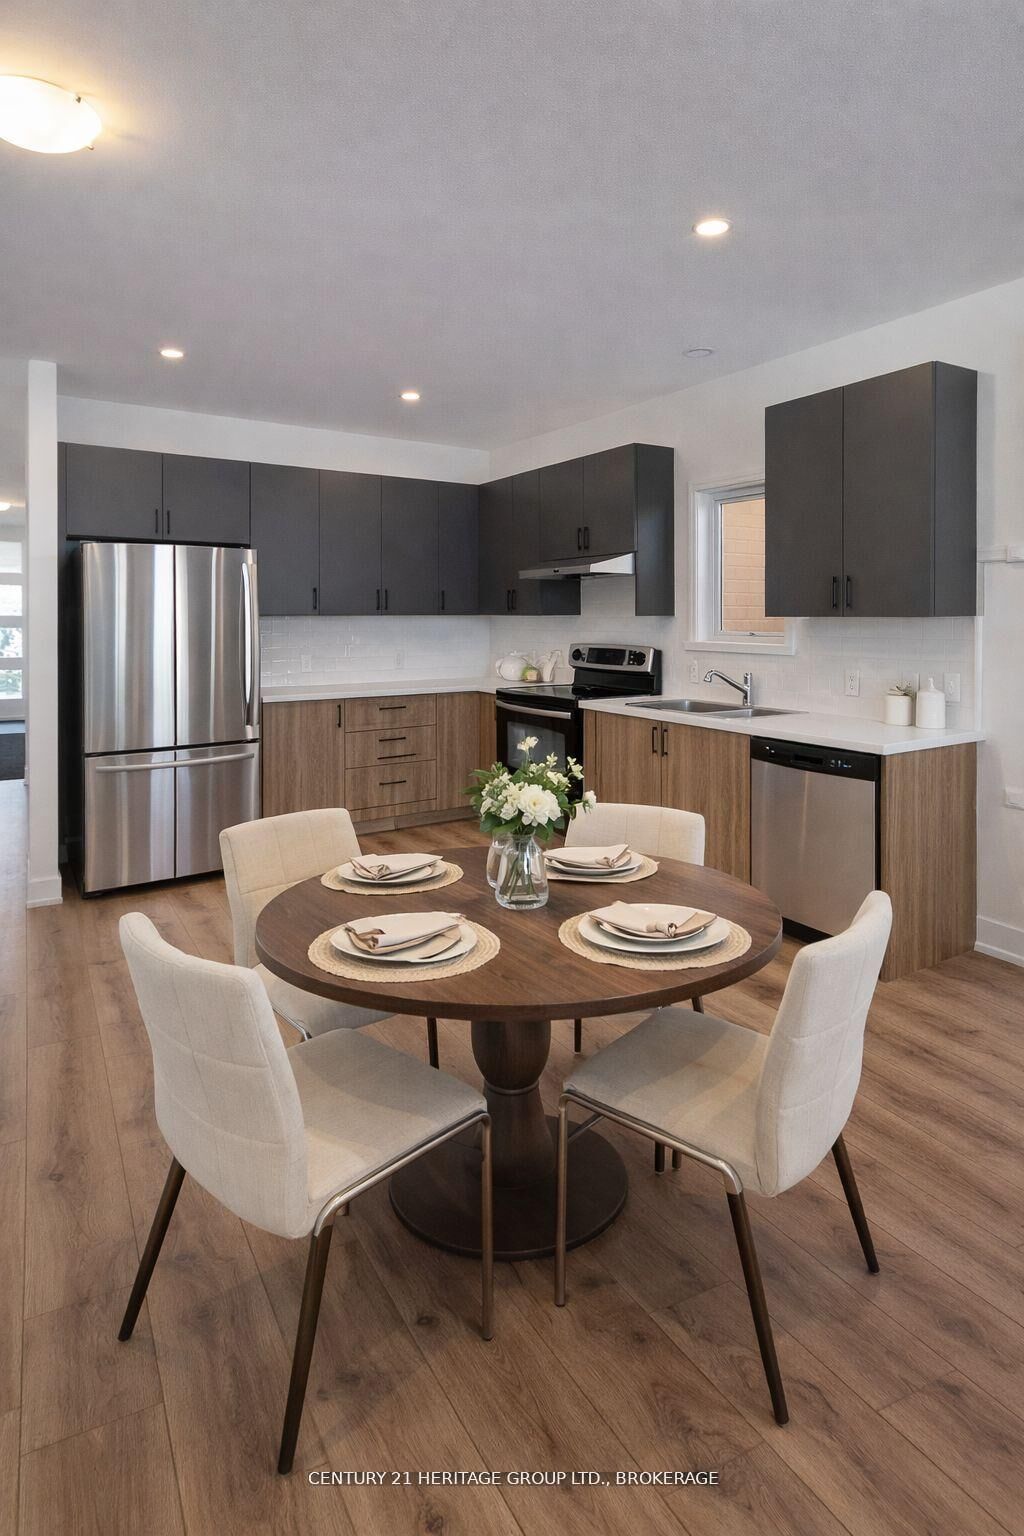
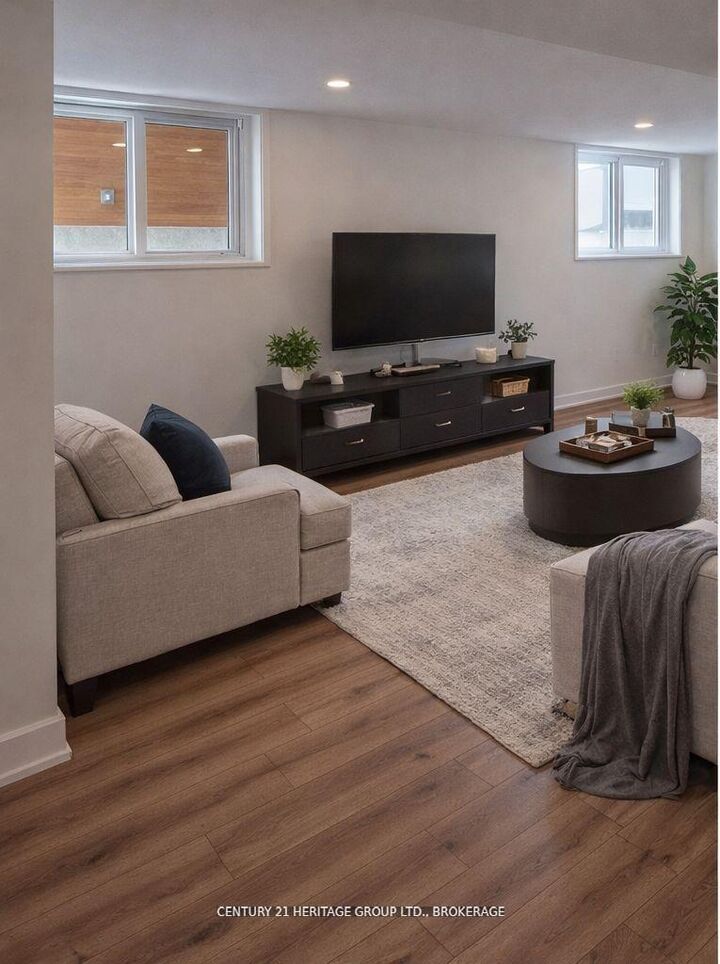
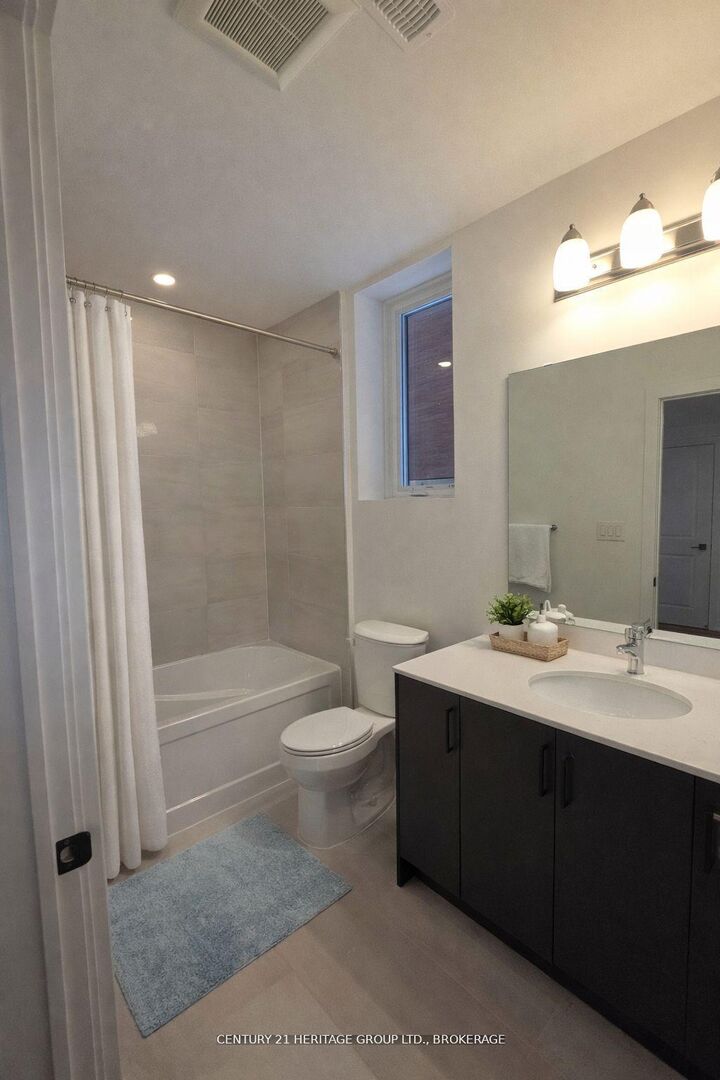
Introducing the Harmony model by Golden Falcon Homes, a beautifully crafted bungalow located in Golden Haven, now offered with exceptional purchaser incentives. This 2-bed, 2-bath, 1,188 sq ft blends modern design, quality construction,& outstanding value, making it an incredible opportunity for buyers. As part of the current incentives, purchasers receive $35,000 in free upgrades, including a side entrance to the basement, granite countertops, plus a voucher for appliances. There is also an optional secondary dwelling unit available to be built, offering excellent flexibility for rental income or multigenerational living. Inside, the Harmony model offers a bright, airy layout filled with natural light. The custom-designed kitchen serves as the heart of the home, flowing seamlessly into the open-concept great room, perfect for everyday living and entertaining. The primary bedroom features a walk-in closet and private ensuite, while the thoughtful layout reflects clean lines and modern elegance throughout. Curb appeal is enhanced with stone accents and a contemporary exterior. Ideally located just minutes from schools, parks, Kingston, and 401. Finished basements not included in price. Floor plan provided for reference.Lot shown is a vacant building lot and images represent the same design previously constructed by the builder. This home is to be built. Photos shown are the builder's model home & are provided for illustration purposes only. Finishes, features, exterior colours, elevations, and floor plans may vary and are subject to builder specifications and availability. Lot shown is a vacant building lot, and images represent the same design previously constructed by the builder. Open houses for this home are held at the builder's model homes located at 58 & 60 Dusenbury Dr. Models open Friday from 11:00 AM to 2:00 PM, Saturday and Sunday from 12:00 PM to 4:00 PM, or by private appointment with the listing agent
MLS®:
X12972236
X12972236
Type
Single-Family Home
Single-Family Home
Style
Bungalow
Bungalow
County
Lennox and Addington County
Lennox and Addington County
Community
64 - Lennox and Addington - South
64 - Lennox and Addington - South
Listed By
Century 21 Heritage Group Ltd., Brokerage
Source
PropTX - IDX
Last checked Aug 28 2026 at 9:49 AM EDT
PropTX - IDX
Last checked Aug 28 2026 at 9:49 AM EDT
Bathroom Details
Interior Features
- In-Law Capability
Property Features
- Foundation: Poured Concrete
Heating and Cooling
- Forced Air
- None
Basement Information
- Full
- Separate Entrance
Pool Information
- None
Exterior Features
- Vinyl Siding
- Stone
- Roof: Asphalt Shingle
Utility Information
- Sewer: Sewer
- Fuel: Gas
- Energy: Energy Certificate: No
Garage
- Attached
Parking
- Private
Stories
- 1
Disclaimer: Copyright 2026 Toronto IDX. All rights reserved. This information is deemed reliable, but not guaranteed. The information being provided is for consumers’ personal, non-commercial use and may not be used for any purpose other than to identify prospective properties consumers may be interested in purchasing. Data last updated 8/28/26 02:49

