
Listing Courtesy of:  CREA / Listed By: Sutton Group-Masters Realty Inc., Brokerage
 CREA / Listed By: Sutton Group-Masters Realty Inc., Brokerage
 251 Pratt Drive Loyalist (Amherstview), ON K7N 0E8
Active (59 Days)
$631,769 (CAD)
OPEN HOUSE TIMES
-
OPENSat, Aug 2912 noon - 2:00 pm
-
OPENSat, Aug 2912 noon - 2:00 pm
-
OPENSat, Aug 2912 noon - 2:00 pm
-
OPENSat, Aug 2912 noon - 2:00 pm
-
OPENSat, Aug 2912 noon - 2:00 pm
-
OPENSat, Aug 2912 noon - 2:00 pm
-
OPENSat, Aug 2912 noon - 2:00 pm
-
OPENSun, Aug 3012 noon - 2:00 pm
-
OPENSun, Aug 3012 noon - 2:00 pm
-
OPENSun, Aug 3012 noon - 2:00 pm
-
OPENSun, Aug 3012 noon - 2:00 pm
-
OPENSun, Aug 3012 noon - 2:00 pm
-
OPENSun, Aug 3012 noon - 2:00 pm
-
OPENSun, Aug 3012 noon - 2:00 pm
show more
show more
Description
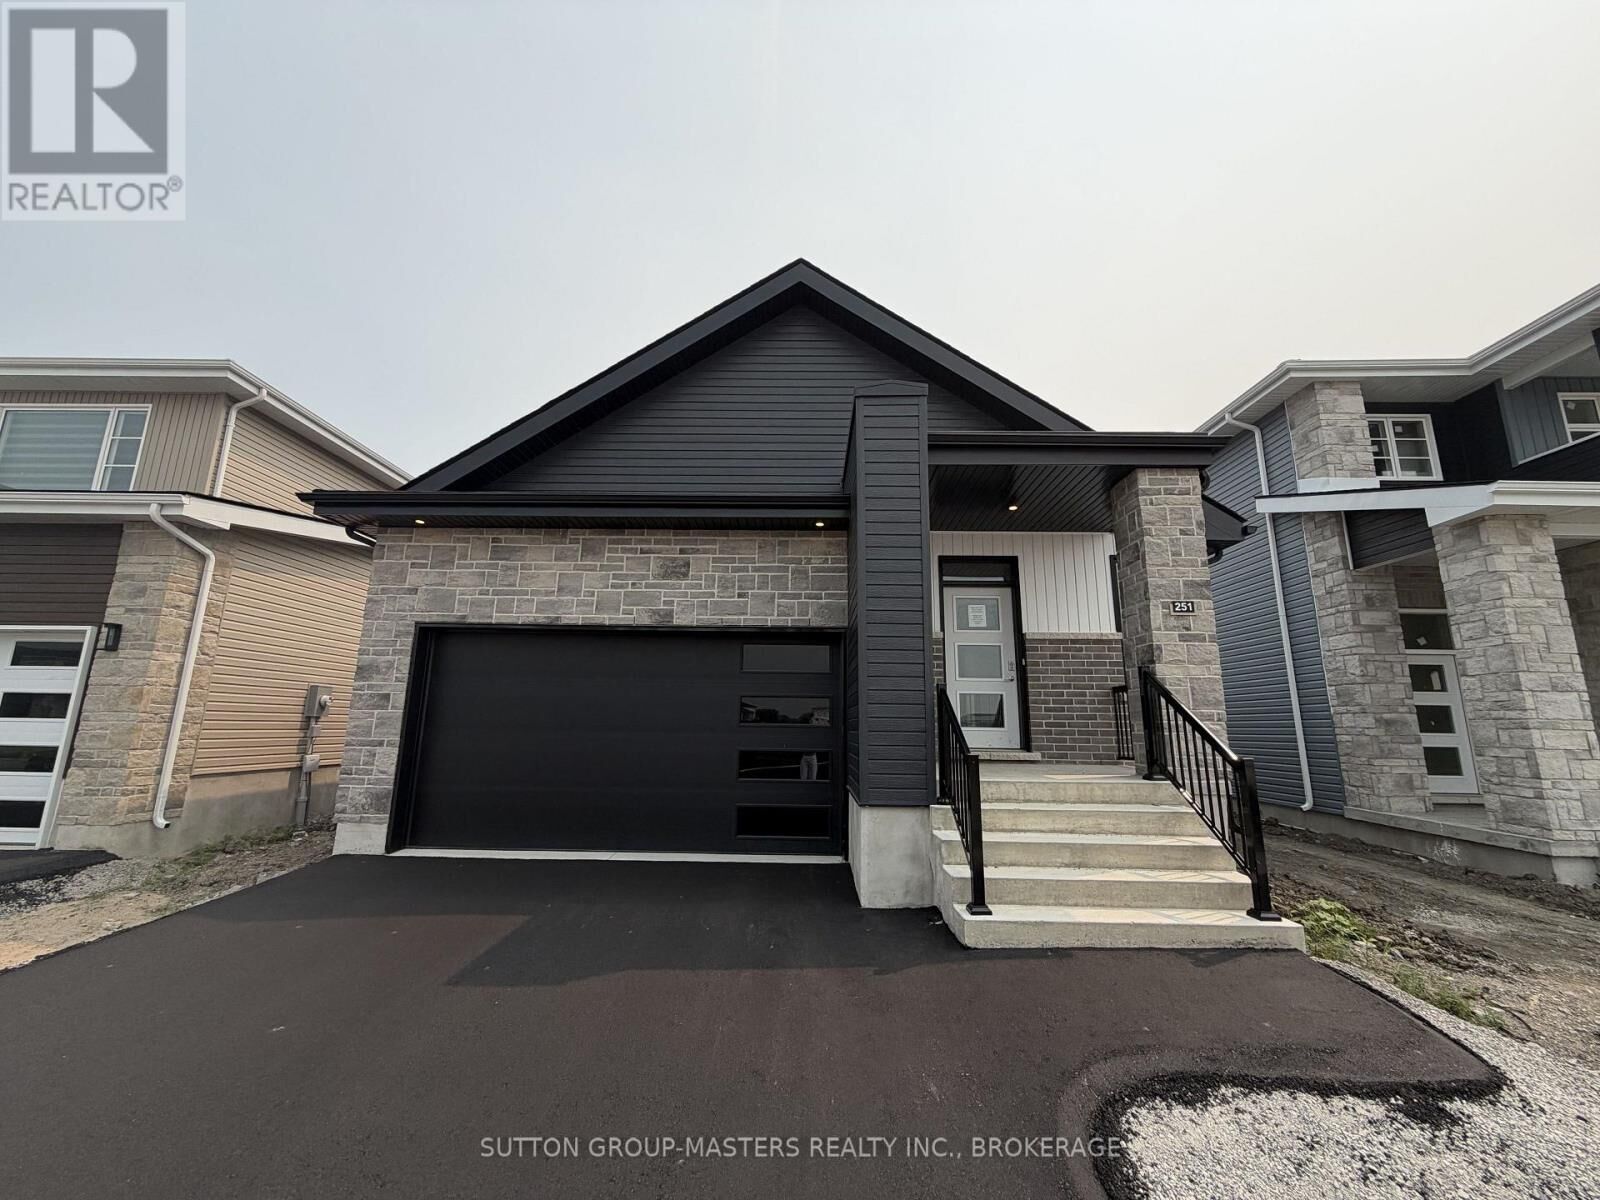
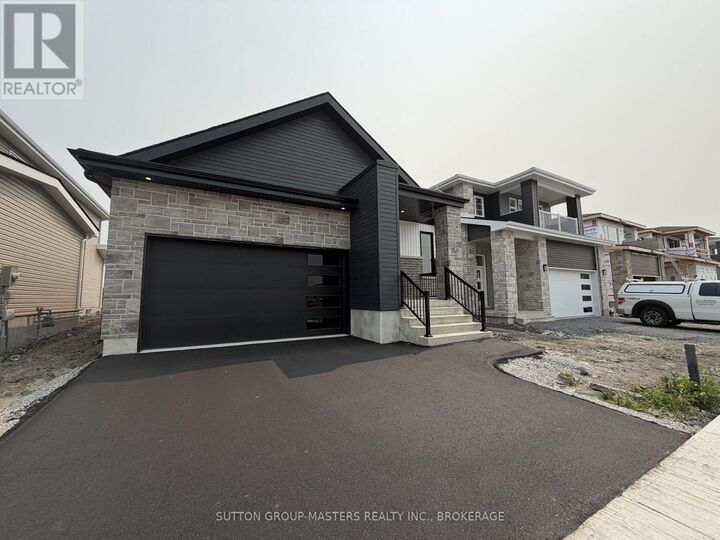
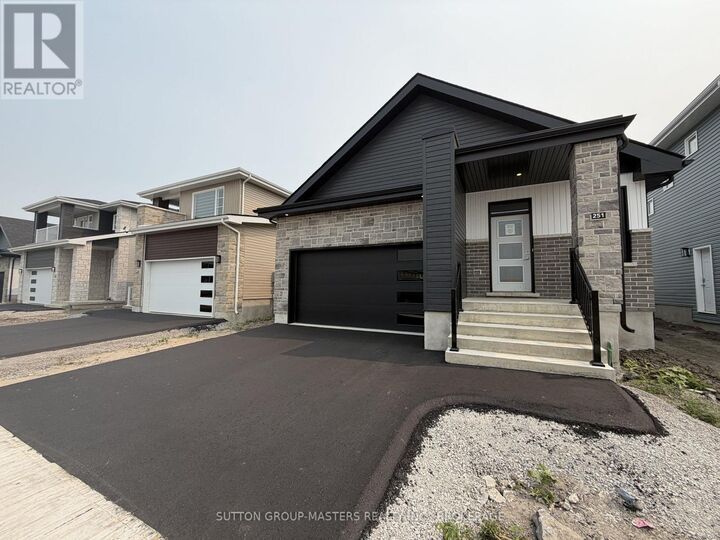
*Take Advantage of the 13% HST Rebate (Reflected in the listing price)* - Welcome to 251 Pratt Drive in Amherstview, Ontario. This ready for occupancy 1500 square foot bungalow features 3 bedrooms and 2 bathrooms, with an open concept kitchen leading to a large living room/dining room. This home sits on a 40 foot lot and comes with a double car garage and many features throughout that are sure to impress that include A/C, quartz kitchen countertops with soft close drawers and doors, 9'ceilings throughout the main level, ceramic tile in all wet rooms, and engineered hardwood flooring throughout. The basement has a rough-in bathroom giving you the potential to turn the space into a secondary suite or a large open recreation space for the family! This home is close to shopping, parks, restaurants, golf, and more! Don't miss out on your opportunity to own this home! (id:41440)
MLS®:
X13504970
X13504970
Type
Single-Family Home
Single-Family Home
Style
Bungalow
Bungalow
County
Lennox and Addington County
Lennox and Addington County
Listed By
Natalie Blasko, Sutton Group-Masters Realty Inc., Brokerage
Source
CREA
Last checked Aug 28 2026 at 10:12 AM EDT
CREA
Last checked Aug 28 2026 at 10:12 AM EDT
Bathroom Details
- Full Bathrooms: 2
Interior Features
- Microwave
- Hood Fan
- Water Heater
Lot Information
- Flat Site
- Dry
Property Features
- Foundation: Poured Concrete
Heating and Cooling
- Forced Air
- Natural Gas
- Central Air Conditioning
- Air Exchanger
Basement Information
- Full
- Unfinished
Exterior Features
- Vinyl Siding
- Brick
Utility Information
- Sewer: Sanitary Sewer
Parking
- Total: 4
- Attached Garage
- Garage
- Inside Entry
Stories
- 1
Disclaimer: The trademarks REALTOR®, REALTORS®, and the REALTOR® logo are controlled
by The Canadian Real Estate Association (CREA) and identify real estate professionals who are members of CREA. Listing Data Last Updated: 8/28/26 03:12
The trademarks REALTOR®, REALTORS®, and the REALTOR® logo are controlledby The Canadian Real Estate Association (CREA) and identify real estate professionals who are members of CREA. Listing Data Last Updated: 8/28/26 03:12

