988 Prosperity Court London, ON N5V 5C7
Listing Courtesy of: ITSO / Listed By: Smart From Home Realty Limited

  988 Prosperity Court London, ON N5V 5C7

Active (157 Days)
$559,000 (CAD)
5
BED
3
BATH
1,500
SQFT

Description

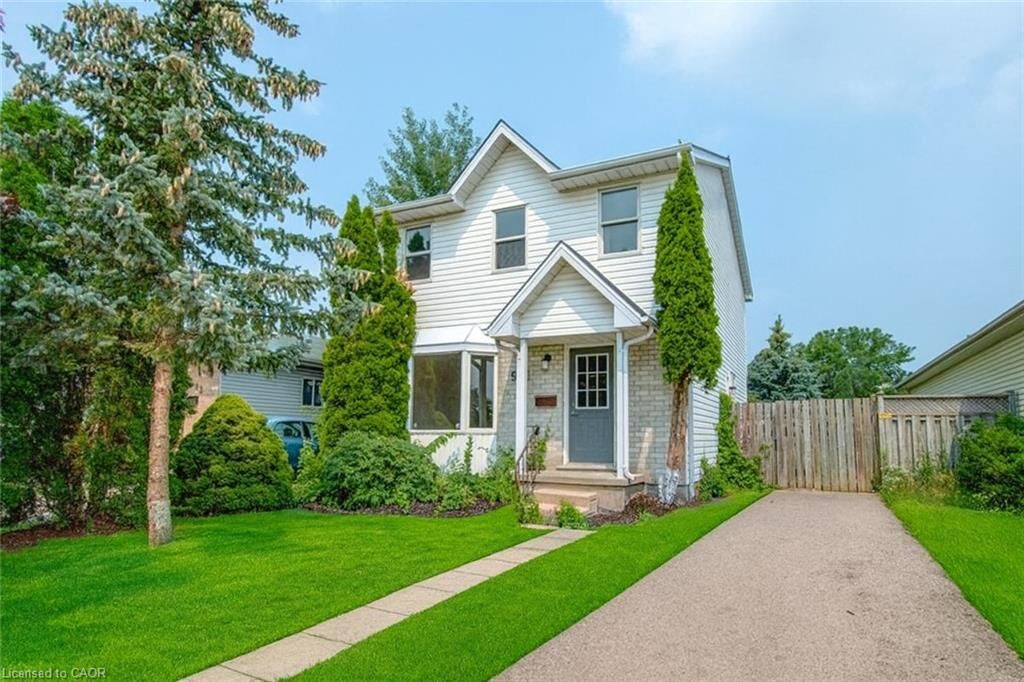
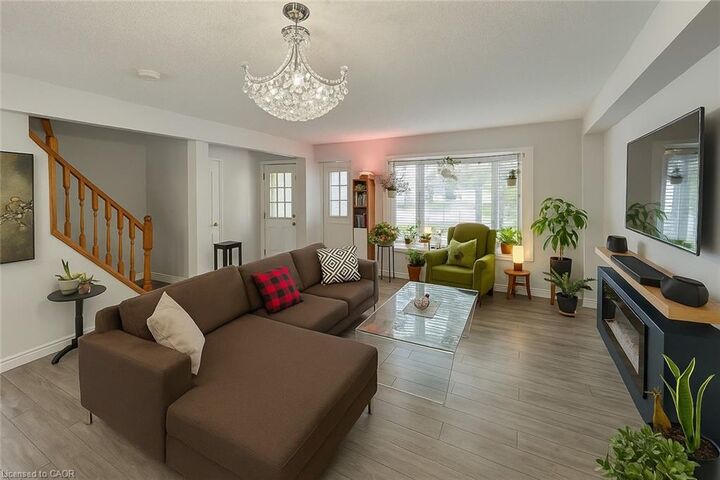
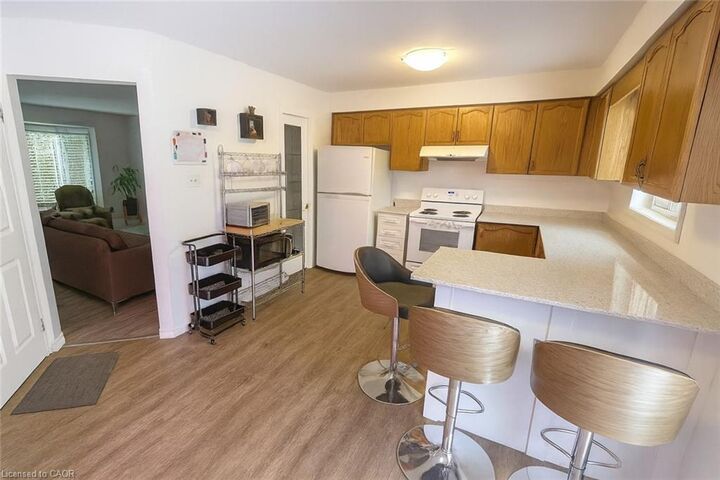
Investors & First-Time Buyers – Don’t Miss This Turnkey Opportunity Near Fanshawe College! 988 Prosperity Court, London | Around $4000 Monthly Income Potential | Fully Finished Basement with In-Law Suite. This versatile and income-generating 3+2 bedroom, 3-bathroom home located just steps from Fanshawe College. Whether you're an investor looking for solid monthly cash flow or a homeowner seeking a mortgage-helper potential, this home checks every box. Currently generating near $4000/month plus utilities, this property boasts a separate side entrance to a fully finished lower-level in-law suite, ideal for students, renters, or extended family. The basement features 2 bedrooms, a 3-piece bathroom, a roughed-in kitchenette, its own laundry, and private living space—perfect for maximizing rental income. The main floor offers an oversized living room with bay window, a 2-piece powder room, and a spacious kitchen with in-suite laundry. Patio doors lead to an impressive backyard—one of the largest in the area—complete with two storage sheds and plenty of outdoor space for tenants or future upgrades. Upstairs, you’ll find a large primary bedroom with walk-in closet, two additional generously sized bedrooms, and a full 4-piece bathroom. Recent updates include: Brand new gas furnace (May 2025), New flooring throughout, Updated light & bathroom fixtures, Newer washer and dryer. Located on a quiet cul-de-sac just minutes from public transit, shopping, and Fanshawe College, this property offers a prime location and strong investment fundamentals. Don't Miss it!

MLS®:
40814471
Taxes
$4,543
Type
Single-Family Home
Year Built
1998
County
Middlesex County

Listed By

Emanuel Catana, Smart From Home Realty Limited
Source
ITSO
Last checked Aug 28 2026 at 5:01 AM EDT
Bathroom Details
  • Full Bathrooms: 2
  • Half Bathroom: 1
Interior Features
  • In-Law Capability
  • Dishwasher
  • Dryer
  • Range Hood
  • Refrigerator
  • Stove
  • Washer
  • Laundry: In Basement
  • Laundry: Main Level
  • High Speed Internet
  • Laundry: Inside
Lot Information
  • Schools
  • Urban
  • Major Highway
  • Public Transit
  • Airport
Property Features
  • Foundation: Concrete Perimeter
Heating and Cooling
  • Forced Air
  • Natural Gas
  • Central Air
Basement Information
  • Full
  • Separate Entrance
  • Finished
  • Sump Pump
  • Walk-Up Access
Exterior Features
  • Roof: Shingle
Utility Information
  • Utilities: Electricity Connected, Natural Gas Connected, Garbage/Sanitary Collection, Recycling Pickup, Cable Connected, Phone Connected
  • Sewer: Sewer (Municipal)
Parking
  • Total: 4
Stories
  • 2
Living Area
  • 1,500 sqft

Listing Price History

Date
Event
Price
% Change
$ (+/-)
Jun 18, 2026
Price Changed
$559,000
-6%
-$36,000
Powered by Walk Score®
Disclaimer: Listing content protected by copyright and licensed by Information Technology Systems Ontario: Data last updated: 8/27/26 22:01

