
Listing Courtesy of: WINDSOR-ESSEX COUNTY / Listed By: Listit.realty Brokerage Inc
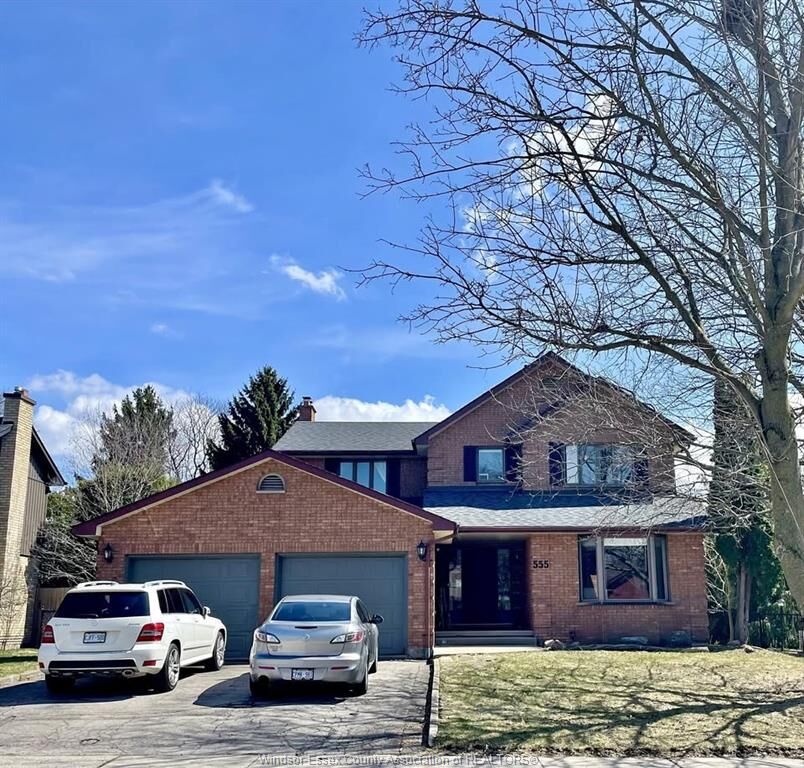
555 Jeffreybrook Drive London, ON N8X 2S3
Active (120 Days)
$1,177,000 (CAD)
Description
MLS®:
26009735
26009735
Taxes
$5,884(2025)
$5,884(2025)
Type
Single-Family Home
Single-Family Home
Year Built
1984
1984
Style
2 Storey
2 Storey
County
Middlesex County
Middlesex County
Listed By
Paul J. Rouillard, Listit.realty Brokerage Inc
Source
WINDSOR-ESSEX COUNTY
Last checked Aug 28 2026 at 7:31 AM EDT
WINDSOR-ESSEX COUNTY
Last checked Aug 28 2026 at 7:31 AM EDT
Bathroom Details
- Full Bathrooms: 3
- Half Bathroom: 1
Interior Features
- Appliances : Washer
- Appliances : Dishwasher
- Misc Features : Skylight
- Misc Features : Walk-In Closet
- Misc Features : 2nd Kitchen
- Appliances : Stove
- Misc Features : In-Law Suite
- Appliances : Dryer
- Appliances : 2 Fridges
- Appliances : 2 Stoves
- Misc Features : Walk-In Pantry
Subdivision
- 98 - Outside Board Jurisdiction
Lot Information
- Fenced Yard
- Sundeck
- Treed Lot
- Shopping Nearby
Property Features
- Fireplace: Conventional (Natural) Wood
- Foundation: Concrete
Heating and Cooling
- Central Air Conditioning
- Forced Air
- Furnace
Basement Information
- Full Finished
Flooring
- Carpeted
- Hardwood or Engineered Hrwd
Exterior Features
- Aluminum/Vinyl
- Brick
- Roof: Asphalt Shingle
Utility Information
- Utilities: Connected
- Sewer: Sanitary Connected
- Fuel: Natural Gas
Garage
- Double Garage
- Attached Garage
- Automatic Garage Door Opener
Stories
- 2
Living Area
- 2,466 sqft
Disclaimer: Copyright 2026 Windsor-Essex County Association of Realtors. All rights reserved. This information is deemed reliable, but not guaranteed. The information being provided is for consumers’ personal, non-commercial use and may not be used for any purpose other than to identify prospective properties consumers may be interested in purchasing. Data last updated 8/28/26 00:31


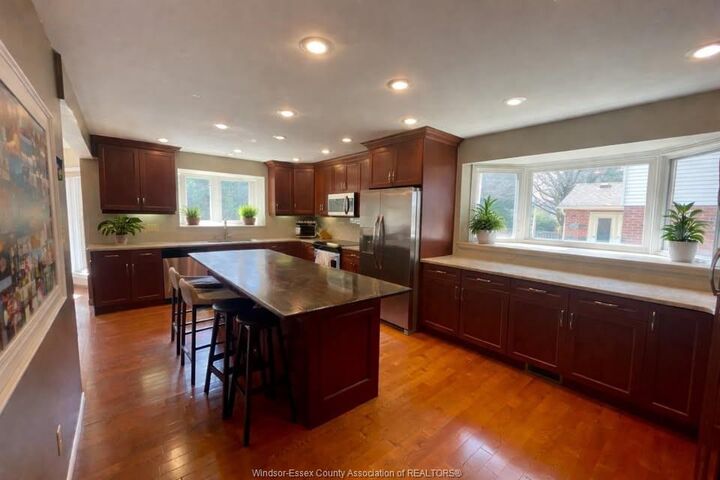
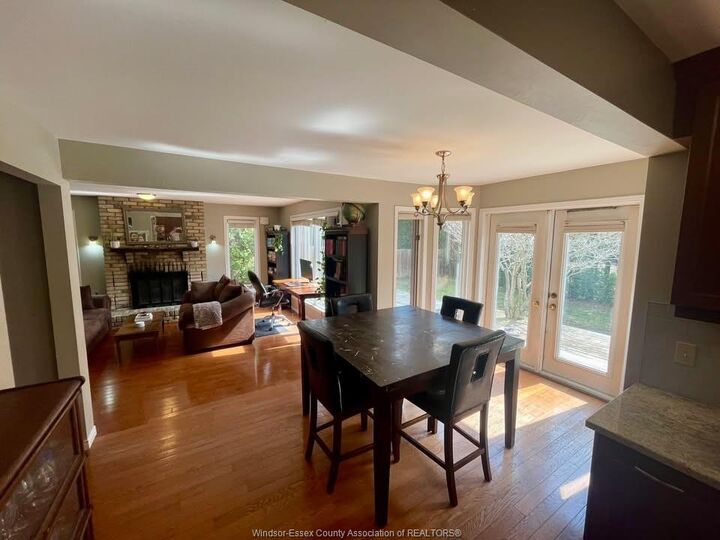
The main floor features a beautifully renovated kitchen with custom cabinetry, granite countertops, stainless steel appliances, a large centre island with breakfast bar seating, recessed lighting, and hardwood floors throughout. Walls have been opened up to create a seamless flow into the dining area and spacious living room, complete with a classic brick fireplace and walkout to the backyard deck.
Upstairs, a skylit hallway leads to four generously sized bedrooms, all with hardwood floors and ceiling fans. The primary bedroom includes a walk-in closet and an updated ensuite with a walk-in tiled shower. A second full bathroom serves the remaining bedrooms.
Additional main floor highlights include a functional mudroom with built-in storage and garage access, a stylish powder room, and a bright welcoming foyer.
The backyard is fully fenced and surrounded by mature cedars, offering privacy along with a large deck, fire pit seating area, and space for a future hot tub.
The basement features a fully legal 2-bedroom apartment with a separate entrance, full kitchen, in-suite laundry, and a 3-piece bathroom, making it ideal for rental income or extended family.
Located minutes from Masonville Mall, Western University, top-rated schools, parks, and trails, this home also includes a double garage and driveway parking. Approx. 2,466 sq ft above grade plus basement apartment. Furnished option available.