
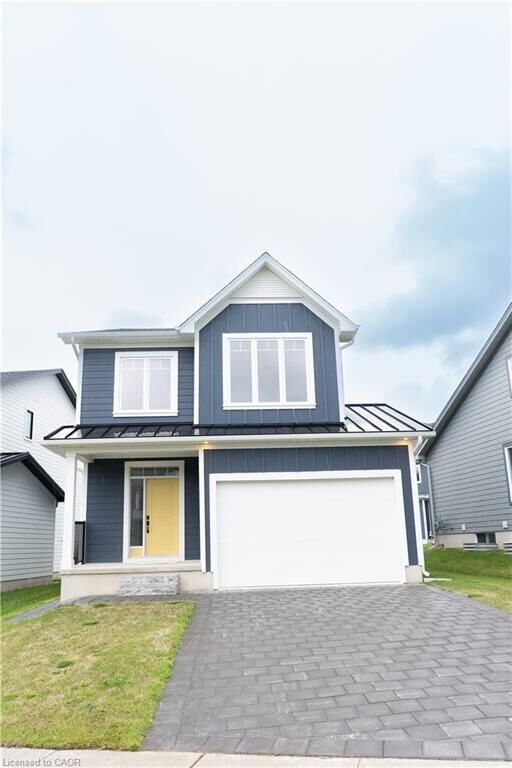
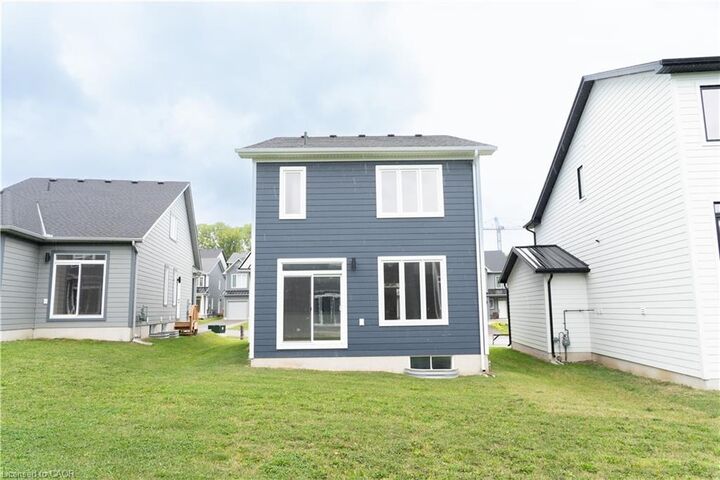
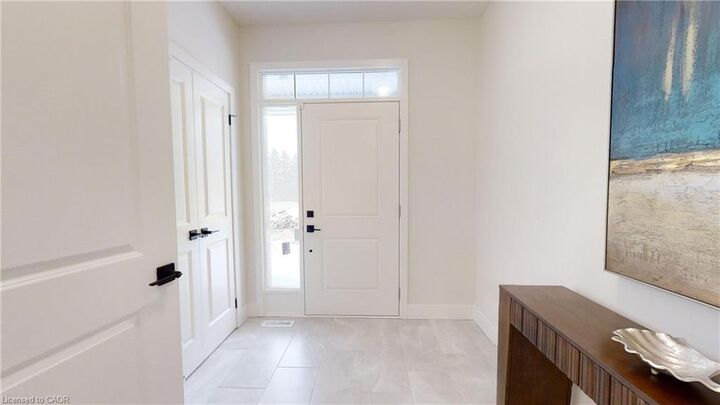
Listing Courtesy of: ITSO / Listed By: Re/Max Twin City Realty Inc.
163 Julie Crescent London, ON N5X 0B1
Active (182 Days)
$693,717 (CAD)
Description
MLS®:
40807802
40807802
Type
Single-Family Home
Single-Family Home
County
Middlesex County
Middlesex County
Listed By
Lidia Miu, Re/Max Twin City Realty Inc.
Source
ITSO
Last checked Aug 28 2026 at 5:58 PM EDT
ITSO
Last checked Aug 28 2026 at 5:58 PM EDT
Bathroom Details
- Full Bathrooms: 3
- Half Bathroom: 1
Interior Features
- Auto Garage Door Remote(s)
Lot Information
- Urban
- Highway Access
- Major Highway
- Shopping Nearby
- Open Spaces
- Quiet Area
- Trails
- Major Anchor
- Hospital
Property Features
- Foundation: Concrete Perimeter
Heating and Cooling
- Forced Air
- Central Air
Basement Information
- Full
- Unfinished
- Development Potential
- Walk-Out Access
Exterior Features
- Roof: Asphalt Shing
Utility Information
- Sewer: Sewer (Municipal)
Garage
- Attached Garage
Parking
- Attached Garage
- Garage Door Opener
- Total: 3
Stories
- 2
Living Area
- 1,641 sqft
Listing Price History
Date
Event
Price
% Change
$ (+/-)
Jun 01, 2026
Price Changed
$693,717
-9%
-$66,183
Disclaimer: Listing content protected by copyright and licensed by Information Technology Systems Ontario: Data last updated: 8/28/26 10:58


Disclaimer: This purchase price is the base price less HST. The HST rebate is subject to Buyers’ eligibility and final approval by applicable government authorities. Buyers who do not qualify, or are unable to fulfil all eligibility requirements will be subject to all applicable additional HST on closing.