1220 Riverbend Road 105 London, ON N6K 0G5
Listing Courtesy of: ITSO / Listed By: Pay It Forward Realty

  1220 Riverbend Road 105 London, ON N6K 0G5

Active (86 Days)
$559,000 (CAD)
3
BED
4
BATH
1,537
SQFT

Description

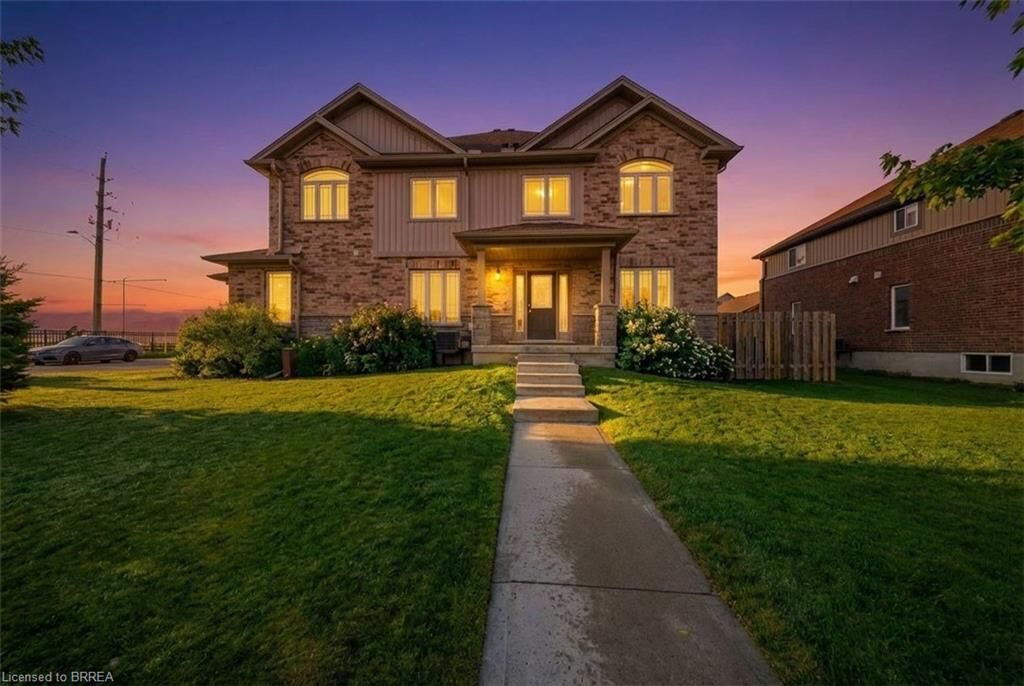
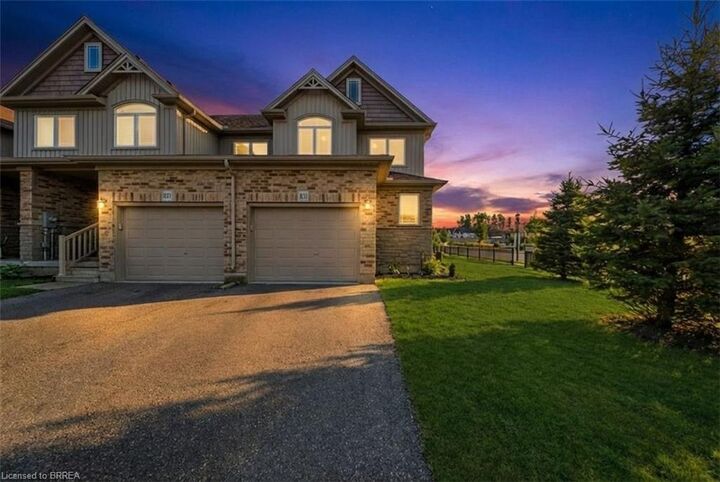
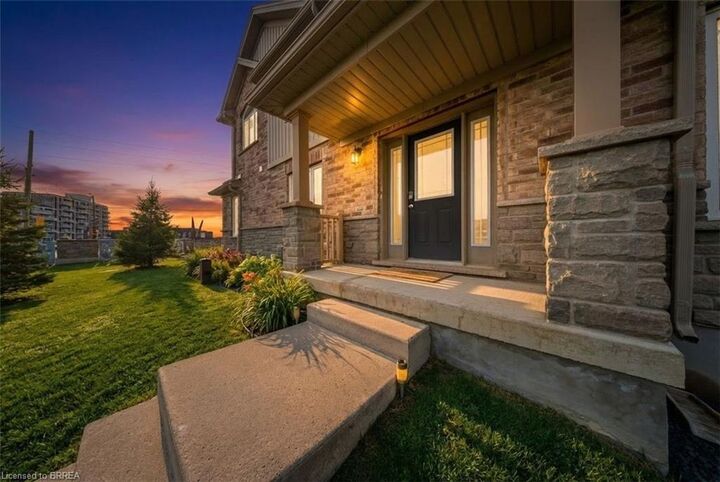
Welcome to this beautifully maintained end-unit townhome with a private entrance, ideally located in desirable South London. Offering three fully finished levels of living space, this home features generously sized principal rooms and a functional layout designed to accommodate the needs of a growing family. The bright and open-concept main floor is filled with natural light from large surrounding windows and showcases a stylish white kitchen complete with granite countertops, stainless steel appliances, and a classic subway tile backsplash. The kitchen flows seamlessly into a spacious dining area with a patio door leading to a poured concrete patio—perfect for outdoor dining and entertaining. The inviting living room is finished with durable laminate flooring and modern pot lighting, creating a warm and welcoming atmosphere. Upstairs, you will find three well-appointed bedrooms, including a spacious primary retreat featuring two walk-in closets and a private 3-piece ensuite. A convenient upper-level laundry closet adds everyday practicality, while a unique loft-style space provides the ideal setting for a home office, reading nook, or additional lounge area. The fully finished lower level offers a versatile recreation room, perfect for movie nights, a games area, or a home gym. This level also includes laminate flooring, pot lighting, and a 3-piece bathroom, adding to the home’s overall functionality. Step outside to enjoy the semi-private patio area, an ideal space for relaxing or entertaining outdoors. Complete with a private driveway and garage, this home is perfectly situated close to schools, parks, shopping, and all essential amenities. Book your showing today! Some images shown may be virtually staged.

MLS®:
40836025
Taxes
$4,610
Type
Townhouse
Year Built
2017
County
Middlesex County

Listed By

Biren Patel, Pay It Forward Realty
Source
ITSO
Last checked Aug 28 2026 at 10:28 AM EDT
Bathroom Details
  • Full Bathrooms: 3
  • Half Bathroom: 1
Interior Features
  • Water Heater Owned
  • Laundry: Upper Level
  • Dryer
  • Refrigerator
  • Stove
  • Washer
  • Hot Water Tank Owned
Lot Information
  • Park
  • Schools
  • Urban
  • Highway Access
  • Shopping Nearby
  • Place of Worship
  • Library
Property Features
  • Foundation: Poured Concrete
Heating and Cooling
  • Forced Air
  • Natural Gas
  • Central Air
Basement Information
  • Full
  • Finished
Condo Information
  • Fees: $285/Monthly
Exterior Features
  • Roof: Asphalt Shing
Utility Information
  • Sewer: Sewer (Municipal)
Garage
  • Attached Garage
Parking
  • Attached Garage
  • Asphalt
  • Total: 1
Stories
  • 2
Living Area
  • 1,537 sqft

Listing Price History

Date
Event
Price
% Change
$ (+/-)
Jul 15, 2026
Price Changed
$559,000
-2%
-$11,000
Powered by Walk Score®
Disclaimer: Listing content protected by copyright and licensed by Information Technology Systems Ontario: Data last updated: 8/28/26 03:28

