941 Barclay Road London South, ON N6K 4V4
Listing Courtesy of: PropTX - IDX / Listed By: Century 21 First Canadian Corp

  941 Barclay Road London South, ON N6K 4V4

Active
$1,039,900 (CAD)
5
BED
4
BATH
2500-3000
SQFT

Description

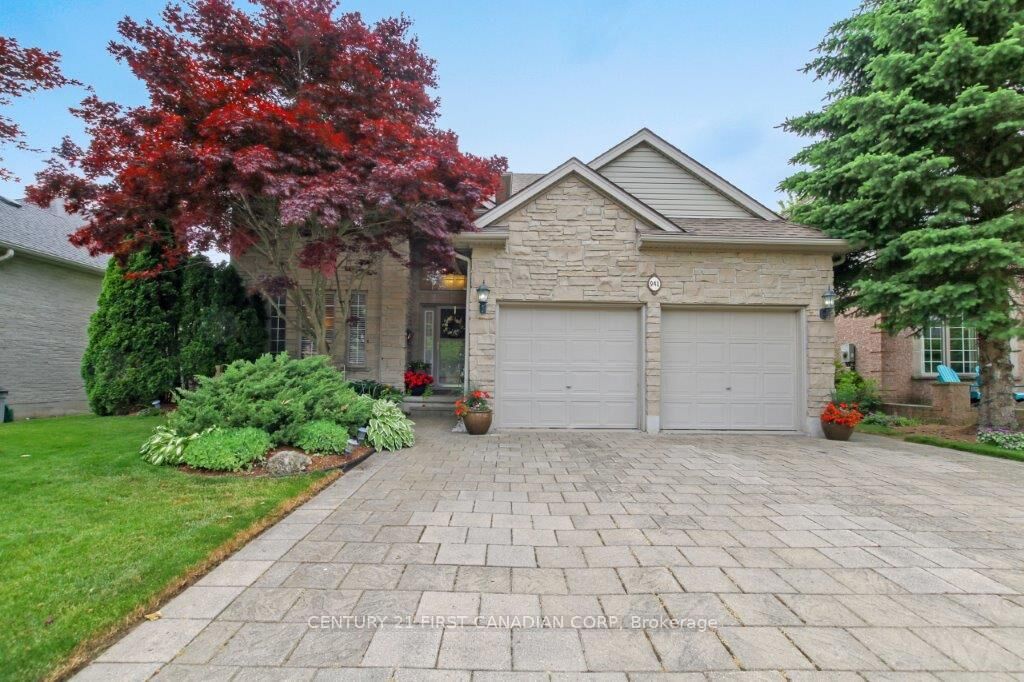
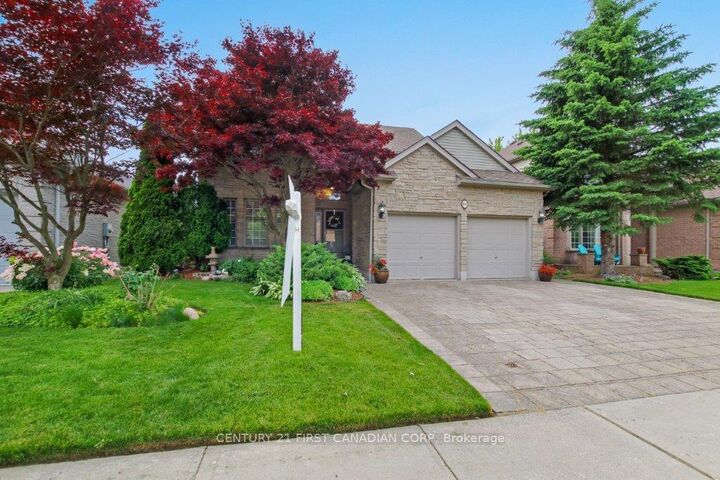
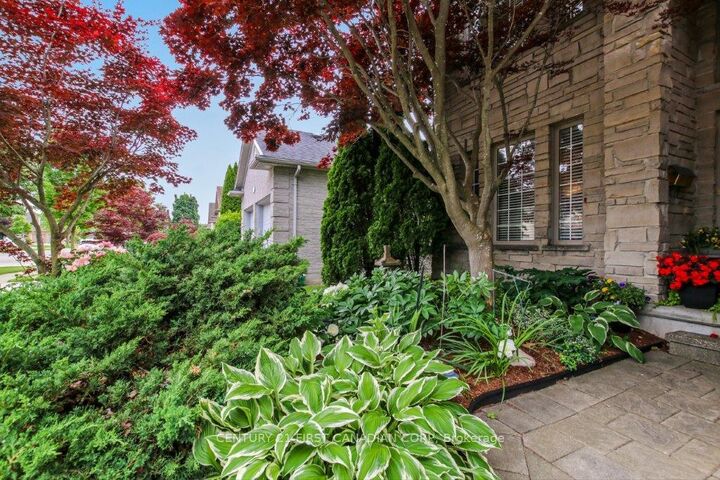
Welcome to 941 Barclay Road, a meticulously maintained original-owner home built by the highly respected Kenmore Homes ,ideally located in desirable Upper Westmount, one of West London's most sought-after family neighbourhoods. Offering over 3,900 sq.ft. of finished living space, this quality-built residence showcases timeless craftsmanship, exceptional pride of ownership, and a rare builder-finished walk-out basement. The elegant main floor features spacious principal rooms, a bright family room with gas fireplace, main floor laundry, and a functional kitchen and breakfast area with direct access to the elevated deck overlooking the beautifully landscaped mature garden retreat.Upstairs offers four generously sized bedrooms, including a spacious primary suite with ensuite bath. Quality hardwood flooring throughout the main living areas and second floor reflects the home's enduring construction and meticulous maintenance.The professionally finished walk-out lower level provides a large recreation room with gas fireplace, an additional bedroom, full bathroom, and flexible living space ideal for guests, hobbies, or multi-generational living.Step outside to enjoy the private backyard oasis featuring an elevated deck, covered patio, perennial gardens, mature landscaping, and exceptional privacy. Lovingly cared for by its original owner for more than two decades, this exceptional Kenmore-built home offers a rare opportunity to own a quality walk-out property in prestigious Upper Westmount, close to excellent schools, parks, walking trails, shopping, hospitals, and all amenities.

MLS®:
X13222990
Taxes
$7,644(2025)
Type
Single-Family Home
Style
2-Storey
County
Middlesex County
Community
South L

Listed By

Century 21 First Canadian Corp
Source
PropTX - IDX
Last checked Aug 28 2026 at 6:37 PM EDT
Bathroom Details
Interior Features
  • Sump Pump
  • Water Heater
  • Carpet Free
Property Features
  • Fireplace: Natural Gas
  • Fireplace: Family Room
  • Foundation: Poured Concrete
Heating and Cooling
  • Forced Air
  • Central Air
Basement Information
  • Finished With Walk-Out
Pool Information
  • None
Exterior Features
  • Vinyl Siding
  • Stone
  • Roof: Shingles
Utility Information
  • Sewer: Sewer
  • Fuel: Electric
  • Energy: Energy Certificate: No
Garage
  • Attached
Parking
  • Private Double
Stories
  • 2

Listing Price History

Date
Event
Price
% Change
$ (+/-)
Jul 02, 2026
Price Changed
$1,039,900
-4%
-$40,000
Powered by Walk Score®
Disclaimer: Copyright 2026 Toronto IDX. All rights reserved. This information is deemed reliable, but not guaranteed. The information being provided is for consumers’ personal, non-commercial use and may not be used for any purpose other than to identify prospective properties consumers may be interested in purchasing. Data last updated 8/28/26 11:37

