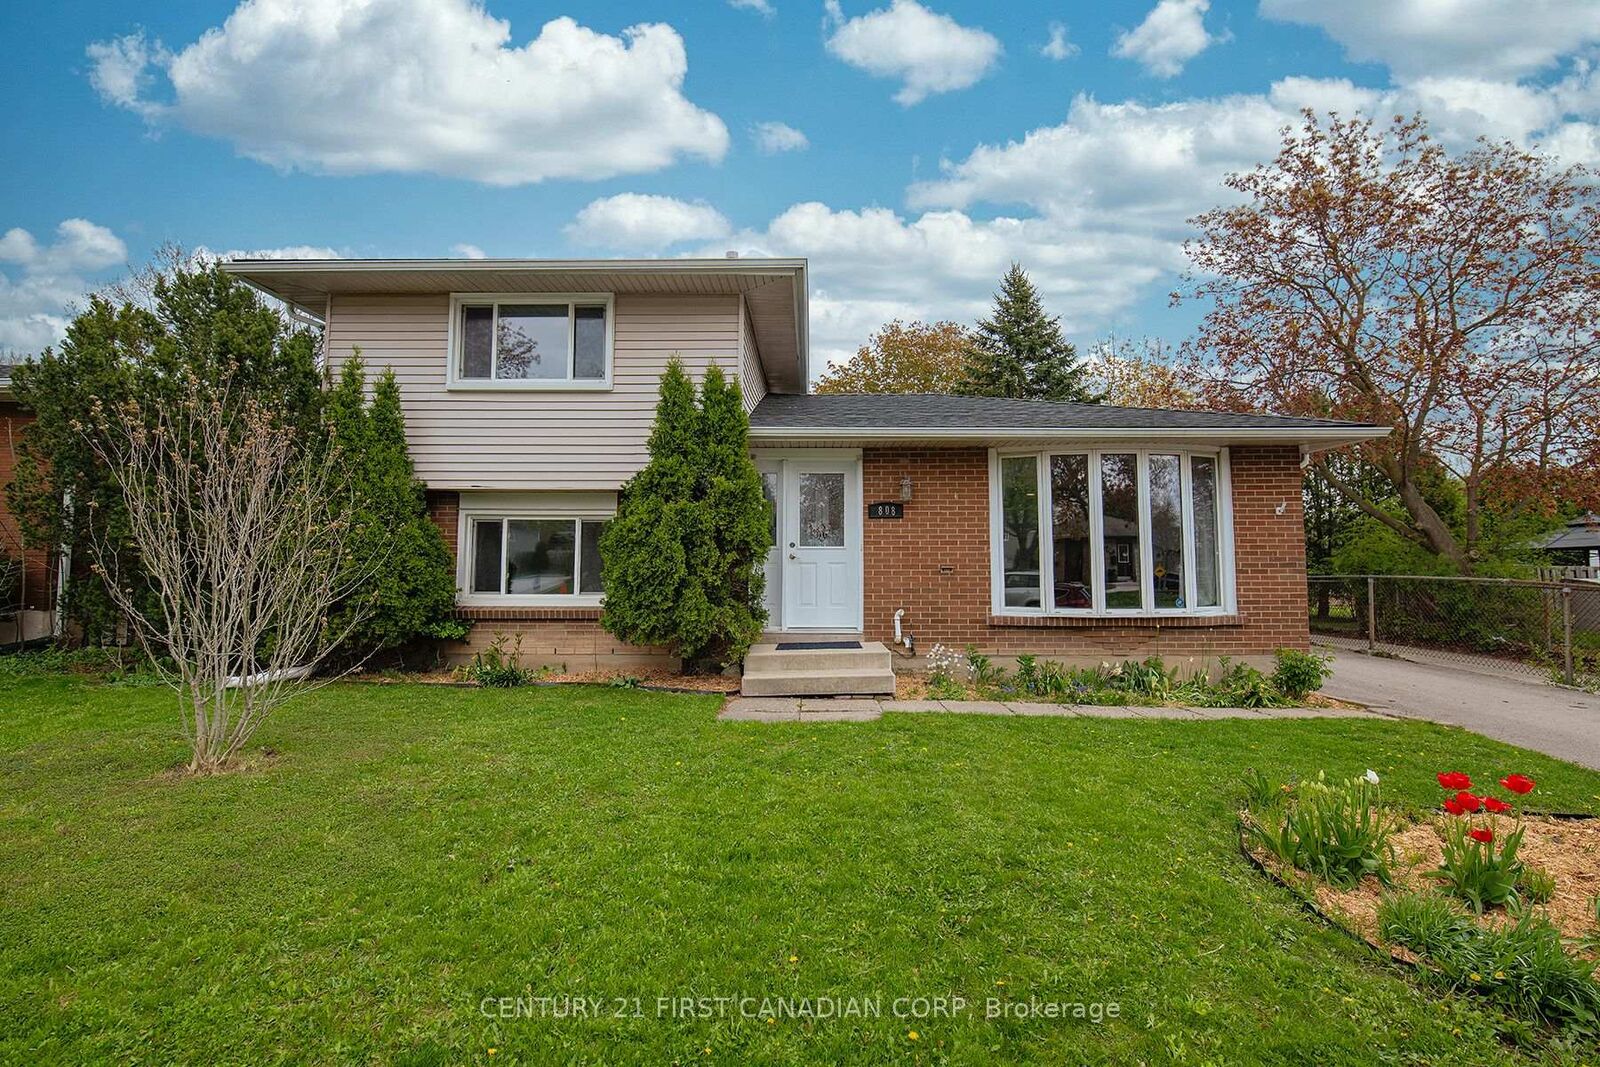
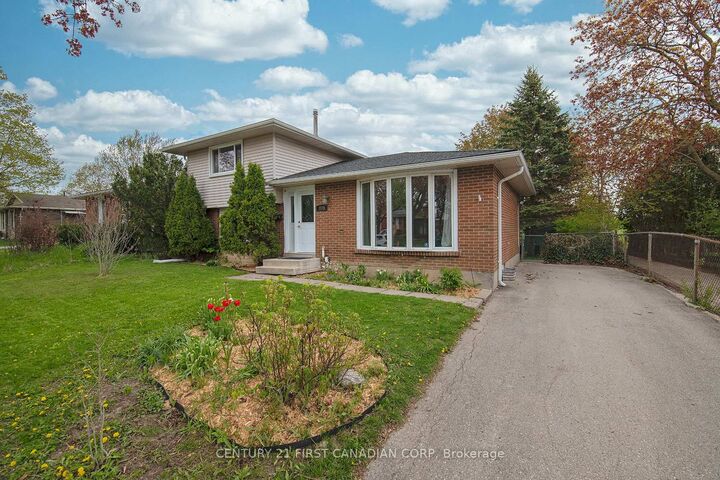
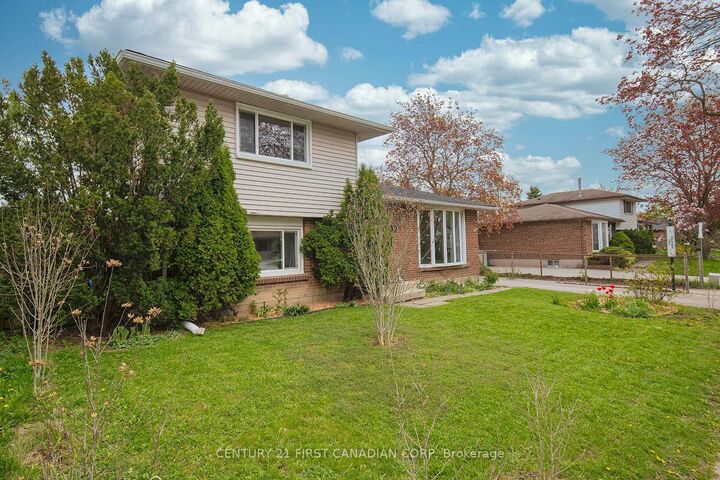
808 Dulaney Drive London South, ON N6C 3W4
Listing Courtesy of: PropTX - IDX / Listed By: Century 21 First Canadian Corp

  808 Dulaney Drive London South, ON N6C 3W4

Active
$529,900 (CAD)
3
BED
2
BATH
1100-1500
SQFT

Description

Welcome home! This beautifully maintained split-level home is ideally located in one of the south end's most desirable neighbourhoods, backing directly onto a park and within walking distance to schools, perfect for families looking for both convenience and community. Step inside to discover warm hardwood flooring and large windows that fill the home with natural light, creating a bright and welcoming atmosphere throughout. The main level features an updated kitchen, formal dining room, and spacious living area, making it ideal for both everyday living and entertaining family and friends. Fresh paint throughout the home adds a clean, modern feel. Upstairs, newer laminate flooring brings a contemporary touch to the well sized bedrooms, while the updated bathroom with stylish tub surround offers a polished and comfortable retreat. The lower level offers a third bedroom as well as a bonus space/storage area; while the basement offers a large rec room and bonus den. Outside, enjoy a fully fenced backyard designed for relaxation and entertaining. The spacious deck overlooks mature gardens and flower beds, while the expansive park directly behind the property provides incredible extra green space for kids to play, family walks, and outdoor activities. Conveniently located with quick access to Highway 401 and close to shopping, restaurants, schools, and everyday amenities, this Cleardale gem offers the perfect balance of comfort, location, and lifestyle.

MLS®:
X13430506
Taxes
$3,437(2025)
Type
Single-Family Home
Style
Sidesplit 4
County
Middlesex County
Community
South Q

Listed By

Century 21 First Canadian Corp
Source
PropTX - IDX
Last checked Aug 28 2026 at 8:34 AM EDT
Bathroom Details
Interior Features
  • None
Property Features
  • Foundation: Poured Concrete
Heating and Cooling
  • Forced Air
  • Central Air
Basement Information
  • Finished
Pool Information
  • None
Exterior Features
  • Brick
  • Vinyl Siding
  • Roof: Asphalt Shingle
Utility Information
  • Sewer: Sewer
  • Fuel: Gas
  • Energy: Energy Certificate: No
Garage
  • None
Parking
  • Private

Listing Price History

Date
Event
Price
% Change
$ (+/-)
Jul 06, 2026
Price Changed
$529,900
-4%
-$20,000
Powered by Walk Score®
Disclaimer: Copyright 2026 Toronto IDX. All rights reserved. This information is deemed reliable, but not guaranteed. The information being provided is for consumers’ personal, non-commercial use and may not be used for any purpose other than to identify prospective properties consumers may be interested in purchasing. Data last updated 8/28/26 01:34

