6394 Heathwoods Avenue London South, ON N6P 1H5
Listing Courtesy of: PropTX - IDX / Listed By: Sutton Group Select Realty

  6394 Heathwoods Avenue London South, ON N6P 1H5

Active
$899,900 (CAD)
4
BED
3
BATH
2000-2500
SQFT

Description

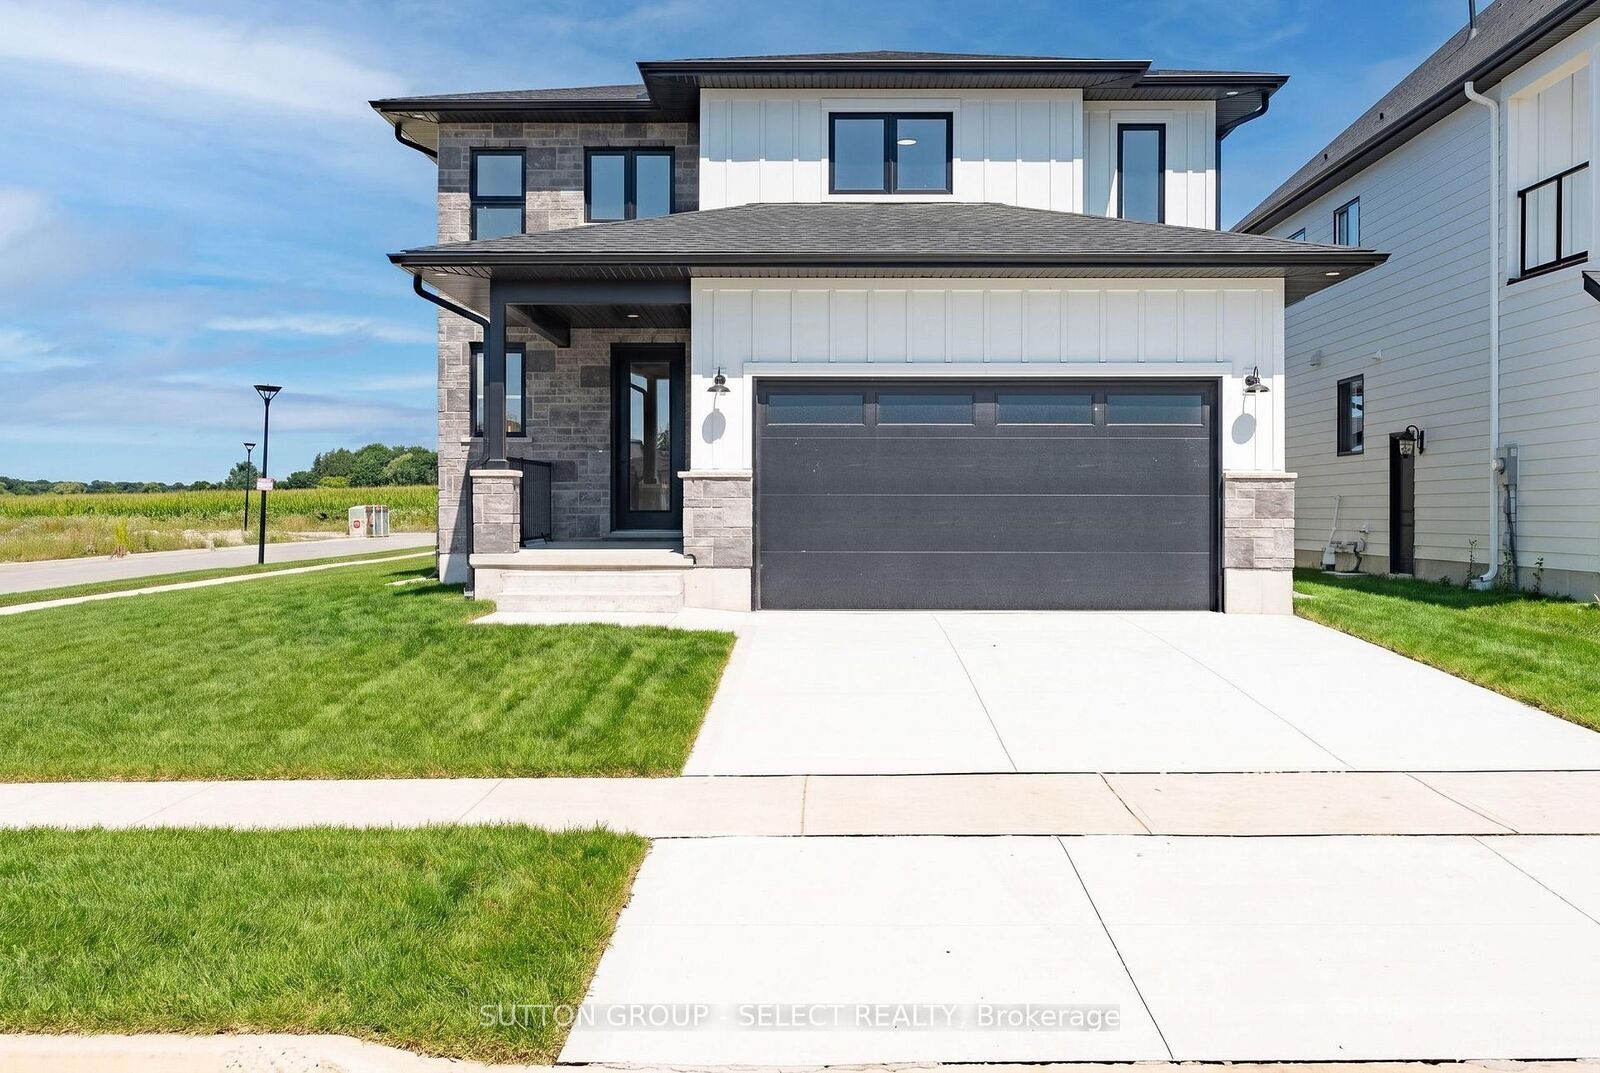
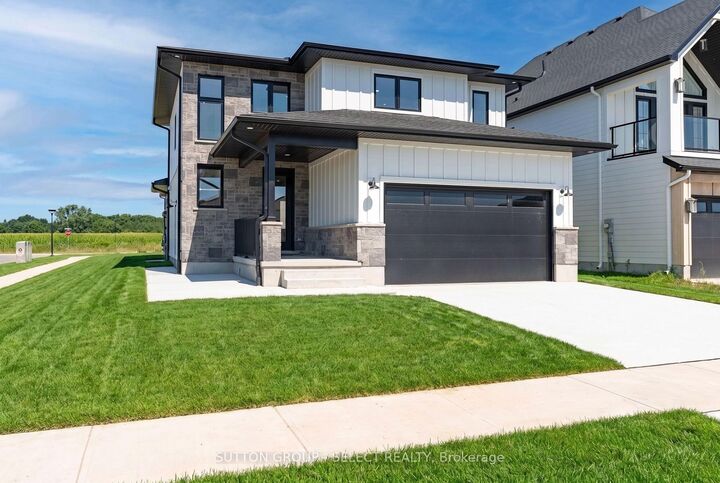
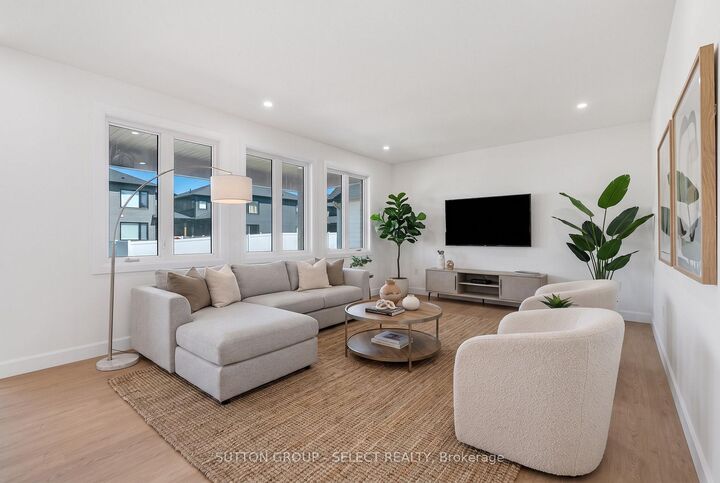
Stunning 2026 Build on a Premium Corner Lot - $899,900Welcome to this beautifully crafted 4-bed, 2.5-bath home offering modern finishes, thoughtful design, and exceptional curb appeal. Built in 2026, this property showcases a striking exterior of stone, brick, and Hardie board, paired with a concrete driveway and an oversized 2-car garage with parking for two more in the drive.Inside, you'll find hardwood flooring throughout, a bright and spacious layout, and a kitchen equipped with stove, fridge, dishwasher, plus a washer and dryer in the dedicated laundry/mudroom. The main floor features an inviting great room, formal dining, covered deck, and a convenient 2-piece bath. Upstairs, three additional bedrooms accompany a generous primary suite with its own 4-piece ensuite, plus a second 5-piece bath for family convenience.Refer to attached plans for all room measurements.The full, unfinished basement offers incredible potential-complete with side entrance, full rough-ins for a future secondary unit, wet bar rough-in, 3-piece R.I., and a sump pump already in place.Situated on a desirable corner lot, this home provides added privacy, natural light, and a standout presence in the neighbourhood. No property taxes have been assessed yet.

MLS®:
X13665736
Type
Single-Family Home
Style
2-Storey
County
Middlesex County
Community
South V

Listed By

Sutton Group Select Realty
Source
PropTX - IDX
Last checked Aug 28 2026 at 12:03 PM EDT
Bathroom Details
Interior Features
  • In-Law Capability
Property Features
  • Foundation: Concrete
Heating and Cooling
  • Forced Air
  • Central Air
Basement Information
  • Unfinished
Pool Information
  • None
Exterior Features
  • Brick
  • Stone
  • Roof: Asphalt Shingle
Utility Information
  • Sewer: Sewer
  • Fuel: Gas
  • Energy: Energy Certificate: No
Garage
  • Attached
Stories
  • 2
Powered by Walk Score®
Disclaimer: Copyright 2026 Toronto IDX. All rights reserved. This information is deemed reliable, but not guaranteed. The information being provided is for consumers’ personal, non-commercial use and may not be used for any purpose other than to identify prospective properties consumers may be interested in purchasing. Data last updated 8/28/26 05:03

