6327 Royal Magnolia Avenue London South, ON N6P 0K2
Listing Courtesy of: PropTX - IDX / Listed By: Royal Lepage Triland Realty

  6327 Royal Magnolia Avenue London South, ON N6P 0K2

Active
$749,900 (CAD)
4
BED
4
BATH
2000-2500
SQFT

Description

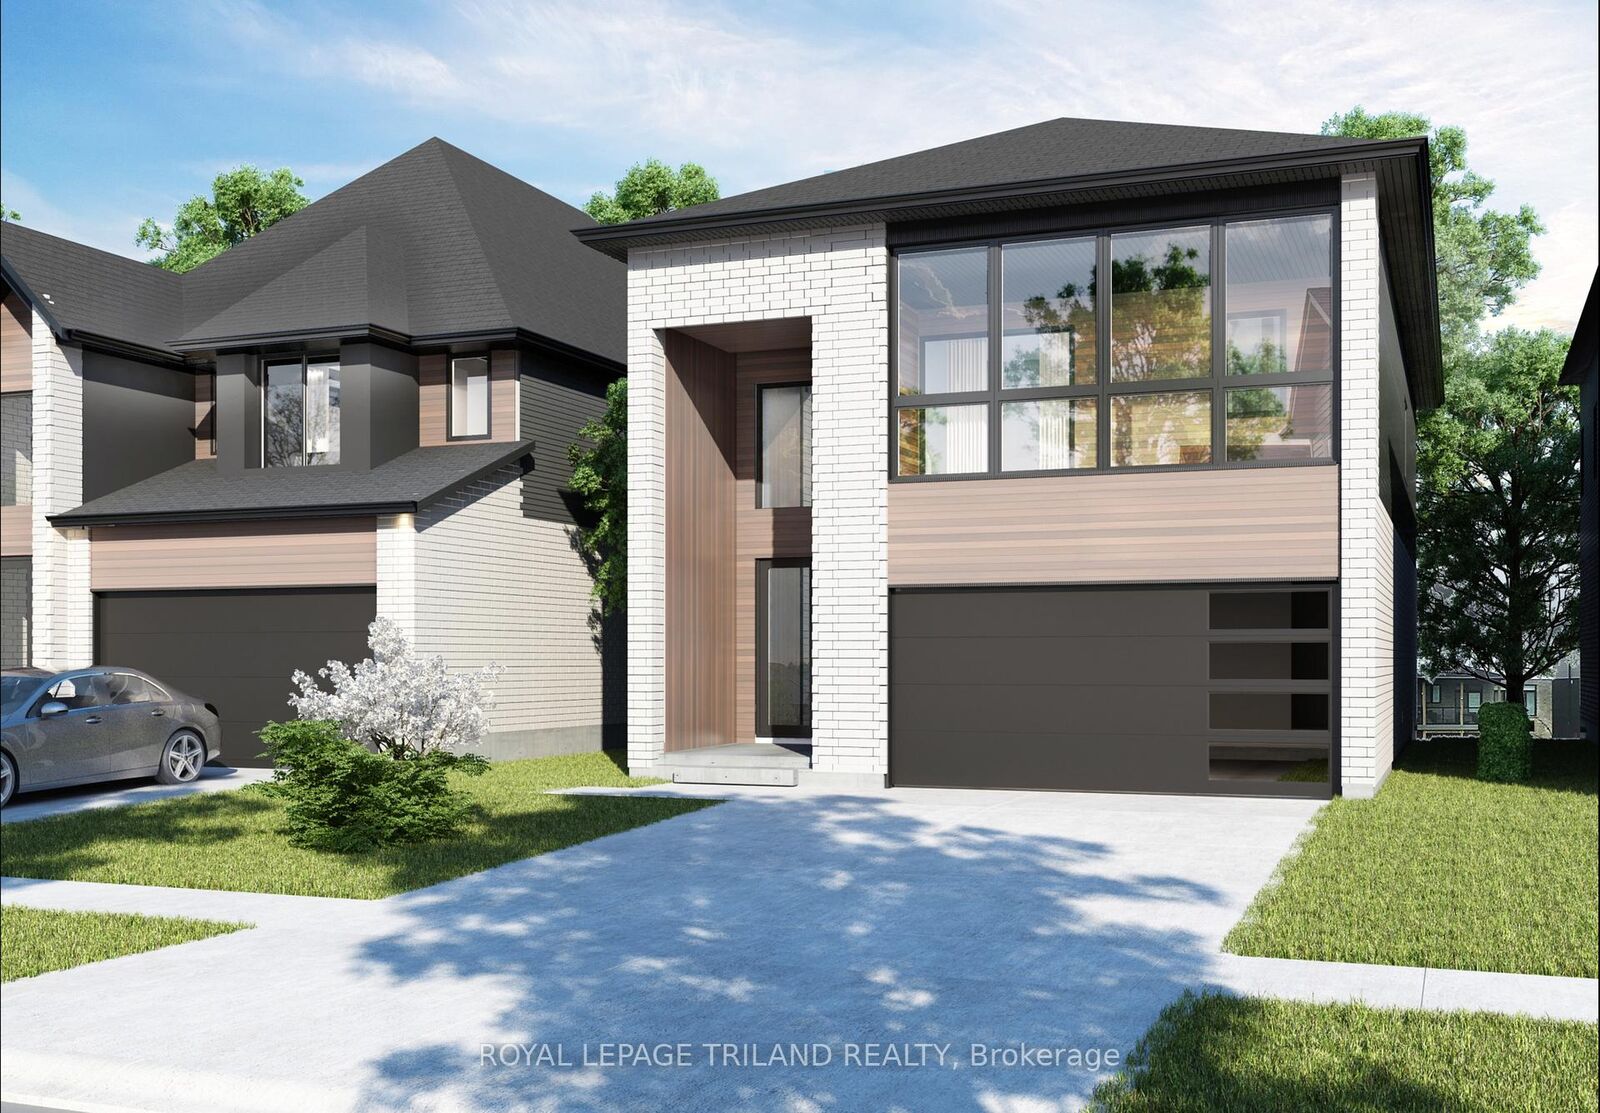
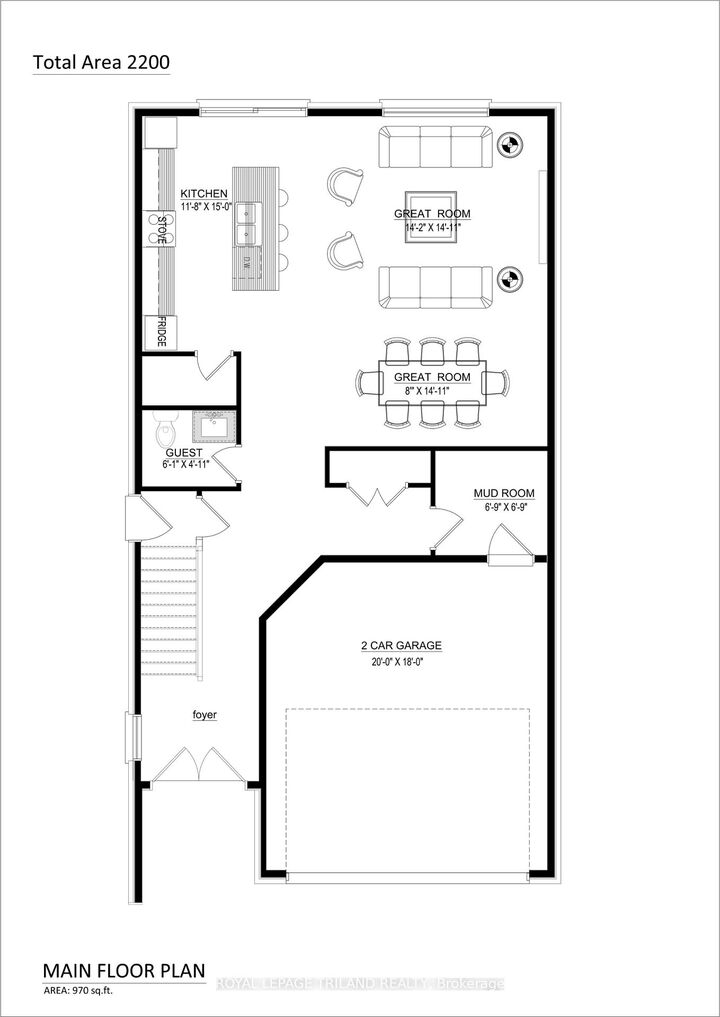
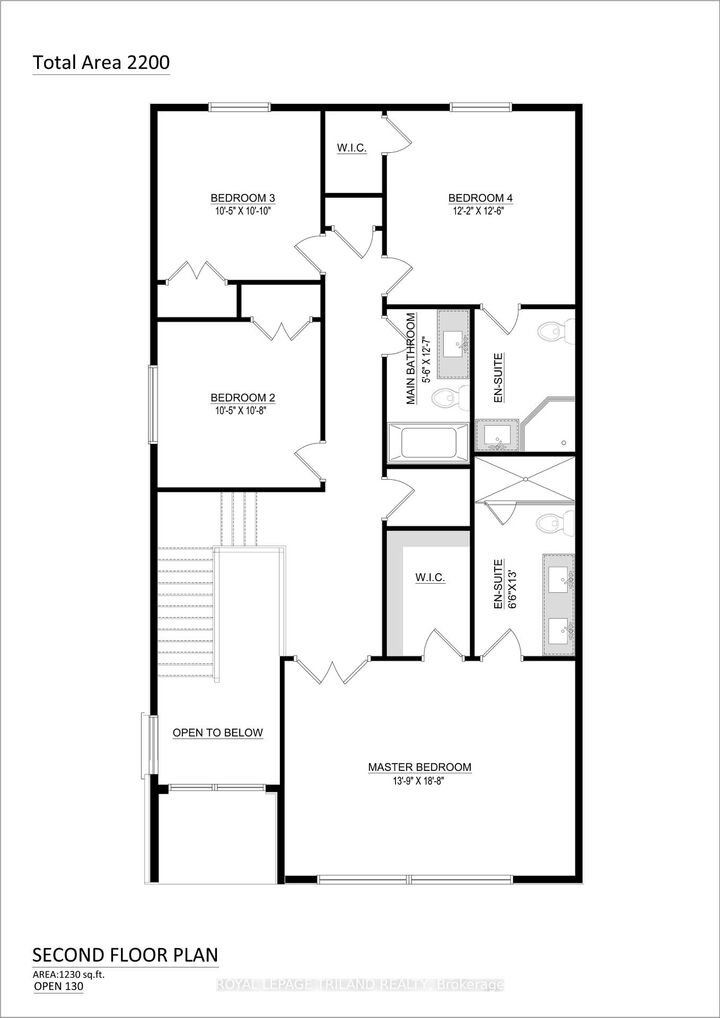
Welcome to this beautifully designed pre-construction home offering approximately 2,200 sq. ft.of thoughtfully planned living space. Featuring 4 bedrooms, 3.5 bathrooms, and a one and ahalf-car garage, this home combines modern style with exceptional functionality for today'sfamily.Step inside through the impressive double-height foyer, where natural light and soaringceilings create an inviting first impression. The main floor boasts hardwood flooringthroughout the principal living areas and an open-concept layout that seamlessly connects thekitchen, dining area, and great room-perfect for entertaining and everyday living. The spaciouskitchen features a large island overlooking the heart of the home, while a convenient mudroomand main-floor powder room add practicality to the design.The second level offers four generously sized bedrooms, including a luxurious primary suitecomplete with a walk-in closet and private ensuite bath. A second bedroom also enjoys its ownensuite, making it ideal for guests, extended family, or older children. Two additional bedrooms, a full main bathroom, and a convenient upper-level laundry room complete the upper floor. Built with quality craftsmanship and modern finishes throughout, this exceptional home presents a unique opportunity to personalize your dream home while enjoying all the benefits of new construction.

MLS®:
X13684714
Type
Single-Family Home
Style
2-Storey
County
Middlesex County
Community
South V

Listed By

Royal Lepage Triland Realty
Source
PropTX - IDX
Last checked Aug 28 2026 at 3:52 PM EDT
Bathroom Details
Interior Features
  • None
Property Features
  • Foundation: Poured Concrete
Heating and Cooling
  • Forced Air
  • Central Air
Basement Information
  • Full
  • Unfinished
Pool Information
  • None
Exterior Features
  • Brick
  • Hardboard
  • Roof: Shingles
Utility Information
  • Sewer: Sewer
  • Fuel: Gas
  • Energy: Energy Certificate: No
Garage
  • Attached
Parking
  • Private Double
Stories
  • 2
Powered by Walk Score®
Disclaimer: Copyright 2026 Toronto IDX. All rights reserved. This information is deemed reliable, but not guaranteed. The information being provided is for consumers’ personal, non-commercial use and may not be used for any purpose other than to identify prospective properties consumers may be interested in purchasing. Data last updated 8/28/26 08:52

