
Listing Courtesy of: PropTX - IDX / Listed By: The Realty Firm Inc.
41 Askin Street London South, ON N6C 1E5
Active
$780,000 (CAD)
OPEN HOUSE TIMES
-
OPENSat, Aug 292:00 pm - 4:00 pm

Description
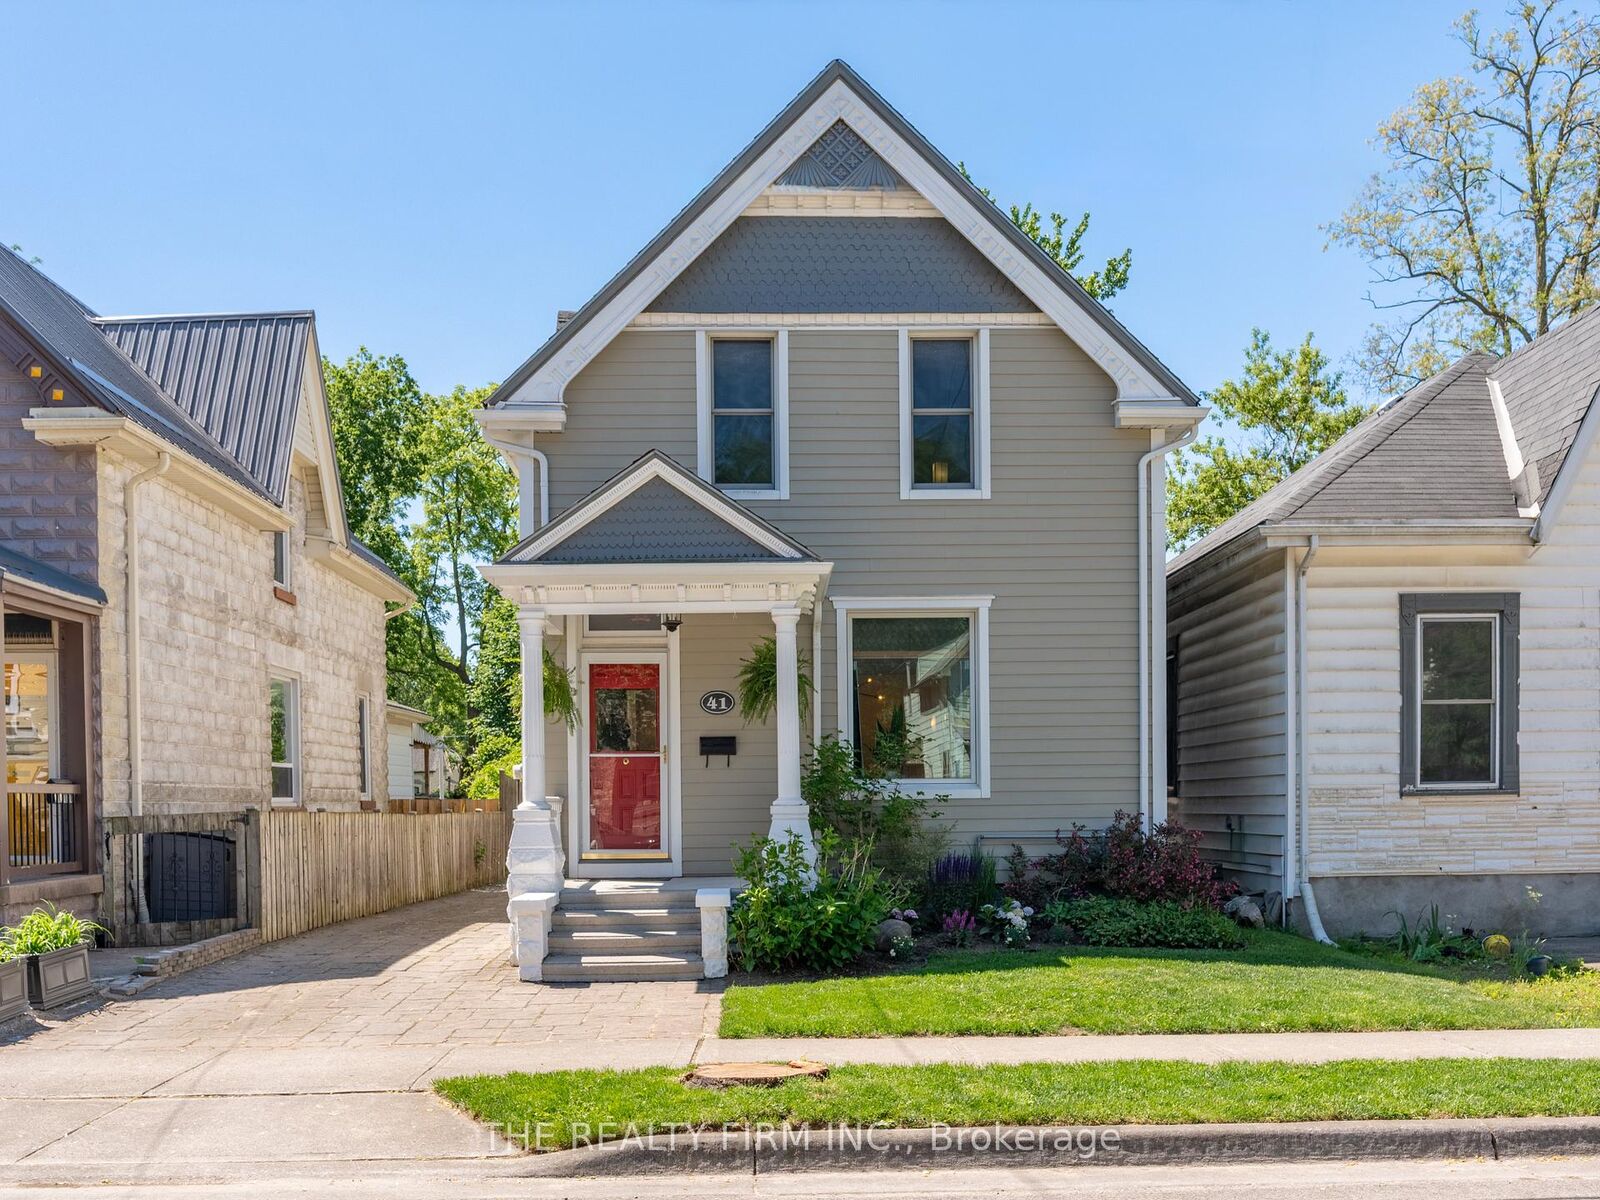
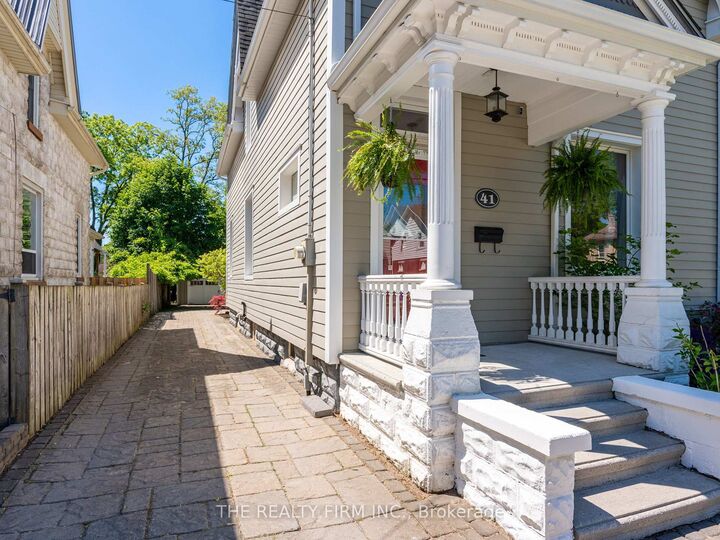
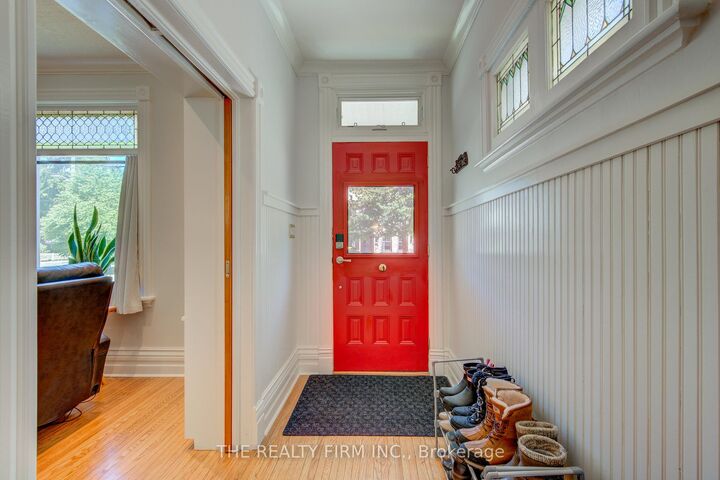
Welcome to 41 Askin St, a beautifully updated century home in the heart of Wortley Village. Built in 1906 and impeccably maintained throughout, this home seamlessly blends historic charm with modern comfort. Featuring 3 spacious bedrooms, 2 bathrooms, a fully finished basement with abundant storage, and a stunning updated kitchen with custom solid wood cabinetry, the home is filled with natural light, character, and thoughtful details including built-in bookcases in both the living and dining rooms. A bright and inviting sunroom offers the perfect place to enjoy your morning coffee and opens directly onto the back deck, creating a seamless connection between indoor and outdoor living. Step outside to your own private backyard oasis- extra deep and surrounded by mature trees- complete with a large two-storey deck, additional patio space, and endless opportunities to relax or entertain. The oversized garage offers exceptional flexibility as a workshop, studio, or additional storage. Located just steps from Wortley Village's cafés, restaurants, pubs, shops, parks, and excellent schools, this is a rare opportunity to own a beautifully updated home in one of London's most cherished neighbourhoods. Long list of updates on the home over the years. Hot tub slab off the deck accompanies the complete backyard makeover from the previous homeowner - professionally landscaped property.
MLS®:
X13449470
X13449470
Taxes
$5,250(2026)
$5,250(2026)
Type
Single-Family Home
Single-Family Home
Style
2-Storey
2-Storey
County
Middlesex County
Middlesex County
Community
South F
South F
Listed By
The Realty Firm Inc.
Source
PropTX - IDX
Last checked Aug 28 2026 at 3:21 PM EDT
PropTX - IDX
Last checked Aug 28 2026 at 3:21 PM EDT
Bathroom Details
Interior Features
- Sump Pump
- Auto Garage Door Remote
- Storage
Property Features
- Foundation: Concrete Block
Heating and Cooling
- Forced Air
- Central Air
Basement Information
- Finished
Pool Information
- None
Exterior Features
- Other
- Roof: Asphalt Shingle
Utility Information
- Sewer: Sewer
- Fuel: Gas
- Energy: Energy Certificate: No
Garage
- Detached
Parking
- Lane
Stories
- 2
Listing Price History
Date
Event
Price
% Change
$ (+/-)
Aug 07, 2026
Price Changed
$780,000
-3%
-$25,999
Jul 09, 2026
Price Changed
$805,999
-5%
-$39,000
Disclaimer: Copyright 2026 Toronto IDX. All rights reserved. This information is deemed reliable, but not guaranteed. The information being provided is for consumers’ personal, non-commercial use and may not be used for any purpose other than to identify prospective properties consumers may be interested in purchasing. Data last updated 8/28/26 08:21

